Welcome to this inviting 3 bedroom townhome offering a functional 4 level split layout and a fantastic location backing onto peaceful greenspace. The spacious design provides plenty of room for both everyday living and entertaining, with a bright and comfortable atmosphere throughout. The primary bedroom features a convenient 2 piece ensuite, while two additional bedrooms provide flexibility for family, guests, or a home office. Enjoy the added privacy and natural setting of backing directly onto greenspace which is a wonderful spot to relax and enjoy the outdoors. Ideally located close to schools, shopping, parks, and the Southland Leisure Centre, this home offers easy access to recreation and everyday amenities. A great opportunity for first time buyers, families, or investors looking for a well located townhome with a unique multi-level layout and greenspace behind. Call your favourite Realtor today to book your private viewing.
For sale
C$425,000
84 S Brae Glen Ln SW, Calgary, AB T2W 1B6
3beds
1,447sqft
Townhouse
Built in 1971
-- sqft lot
$-- Zestimate®
C$294/sqft
C$747/mo HOA
What's special
Spacious designUnique multi-level layout
- 51 days
- 13
- 2
Zillow last checked:
Listing updated:
Listed by:
Murray Scotton, Associate,
Century 21 Masters
Source: courtesy of Pillar9 System,MLS®#: A2339552 Originating MLS®#: Calgary
Originating MLS®#: CalgaryFacts & features
Interior
Bedrooms & bathrooms
- Bedrooms: 3
- Bathrooms: 3
- Full bathrooms: 1
- 1/2 bathrooms: 2
Other
- Level: Third
- Dimensions: 12`0" x 19`4"
Bedroom
- Level: Third
- Dimensions: 8`10" x 12`1"
Bedroom
- Level: Third
- Dimensions: 10`2" x 12`2"
Other
- Level: Main
- Dimensions: 3`0" x 3`1"
Other
- Level: Third
- Dimensions: 8`9" x 4`11"
Other
- Level: Third
- Dimensions: 3`11" x 7`6"
Dining room
- Level: Main
- Dimensions: 6`7" x 11`9"
Family room
- Level: Basement
- Dimensions: 19`0" x 11`10"
Other
- Level: Main
- Dimensions: 12`6" x 13`3"
Living room
- Level: Second
- Dimensions: 19`3" x 11`11"
Heating
- Forced Air, Natural Gas
Cooling
- None
Appliances
- Included: Dishwasher, Dryer, Electric Stove, Garage Control(s), Microwave, Refrigerator, Washer
- Laundry: In Basement
Features
- Kitchen Island, No Animal Home, No Smoking Home
- Flooring: Carpet
- Windows: Window Coverings
- Basement: Full
- Number of fireplaces: 1
- Fireplace features: Electric
- Common walls with other units/homes: 2+ Common Walls
Interior area
- Total interior livable area: 1,447 sqft
- Finished area above ground: 1,360
- Finished area below ground: 348
Property
Parking
- Total spaces: 2
- Parking features: Single Garage Attached, Attached Garage
- Attached garage spaces: 1
Features
- Levels: 4 Level Split
- Stories: 1
- Patio & porch: Deck
- Exterior features: None
- Fencing: Fenced
Lot
- Features: Backs on to Park/Green Space
Details
- Zoning: M-CG d44
Construction
Type & style
- Home type: Townhouse
- Property subtype: Townhouse
Materials
- Brick, Composite Siding, Metal Siding, Wood Frame
- Foundation: Concrete Perimeter
- Roof: Asphalt Shingle
Condition
- New construction: No
- Year built: 1971
Community & HOA
Community
- Features: Park, Playground, Street Lights
- Subdivision: Braeside
HOA
- Has HOA: Yes
- Amenities included: None
- Services included: Maintenance Grounds, Professional Management, Reserve Fund Contributions, Sewer, Snow Removal, Trash, Water
- HOA fee: C$747 monthly
Location
- Region: Calgary
Financial & listing details
- Price per square foot: C$294/sqft
- Date on market: 8/25/2026
- Inclusions: N/A
Price history
Price history is unavailable.
Public tax history
Tax history is unavailable.
Climate risks
Neighborhood: Braeside
Nearby schools
GreatSchools rating
No schools nearby
We couldn't find any schools near this home.


Similar homes
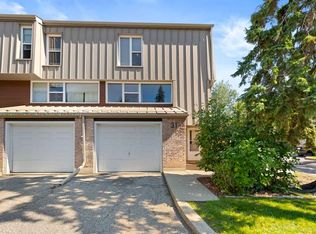
- C$425,0003 bd3 ba1.4k sqft84 Brae Glen Ln SW, Calgary, AB T2W 1B6For Sale
 Century 21 Canada
 - C$435,0003 bd2 ba1.3k sqft10304 W Braeside Dr SW, Calgary, AB T2W 1B4For Sale
 MLS ID #A2347476, Harry Geng, Broker, Metro Benchmark Real Estate Ltd.. courtesy of Pillar9 System
 - C$395,8003 bd3 ba1.3k sqft2210 W Oakmoor Dr SW #15, Calgary, AB T2V 4R4For Sale
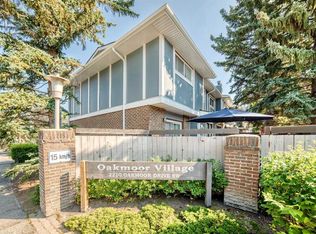 MLS ID #A2340143, Lindsay Winship, Associate, Royal Lepage Solutions. courtesy of Pillar9 System
 - C$489,0003 bd3 ba1.5k sqft10401 N 19th St SW #7, Calgary, AB T2W 3E7For Sale
 MLS ID #A2350264, Rita Babaganov, Associate, Trec The Real Estate Company. courtesy of Pillar9 System
