Welcome to 355 Millrise Dr SW! This beautiful home is ideal for a growing family, conveniently located near schools, parks, Fish Creek Park, LRT, and shopping. This family home boasts a spacious layout, with vaulted ceilings in the living and dining areas, a large eat-in kitchen with white cabinetry and a back door leading to a two-tier deck, and a cozy family room featuring a real fireplace and sliding patio doors that open to a lovely, private south-facing backyard. Additionally, the property features a den/office on the main floor, as well as main floor laundry located in the mudroom off the garage. Upstairs, you will find a spacious master bedroom with a full four-piece ensuite, along with two additional bedrooms and another full family bathroom. Recent upgrades include new vinyl plank flooring throughout, new window coverings, freshly painted interior and exterior trim. The basement features a generous, untouched space with plenty of crawl space, providing a blank canvas for your design and requirements. The property is conveniently located with easy access to major routes and offers quick possession.
For sale
C$588,000
355 N Millrise Dr SW, Calgary, AB T2Y 2C7
3beds
1,962sqft
Single Family Residence
Built in 1989
5,227 Square Feet Lot
$-- Zestimate®
C$300/sqft
C$-- HOA
What's special
Spacious layoutTwo additional bedroomsAnother full family bathroomNew window coverings
- 22 hours
- 34
- 4
Zillow last checked:
Listing updated:
Listed by:
Paul Thind, Associate,
Century 21 Bravo Realty
Source: courtesy of Pillar9 System,MLS®#: A2348074 Originating MLS®#: Calgary
Originating MLS®#: CalgaryFacts & features
Interior
Bedrooms & bathrooms
- Bedrooms: 3
- Bathrooms: 3
- Full bathrooms: 2
- 1/2 bathrooms: 1
Other
- Level: Second
- Dimensions: 13`9" x 13`3"
Bedroom
- Level: Second
- Dimensions: 11`10" x 11`0"
Bedroom
- Level: Second
- Dimensions: 11`3" x 11`0"
Other
- Level: Main
- Dimensions: 0`0" x 0`0"
Other
- Level: Second
- Dimensions: 4`11" x 7`7"
Other
- Level: Second
- Dimensions: 4`11" x 7`5"
Den
- Level: Main
- Dimensions: 13`9" x 10`6"
Dining room
- Level: Main
- Dimensions: 13`0" x 10`3"
Family room
- Level: Main
- Dimensions: 22`6" x 13`0"
Foyer
- Level: Main
- Dimensions: 4`6" x 6`7"
Kitchen
- Level: Main
- Dimensions: 13`0" x 15`11"
Laundry
- Level: Main
- Dimensions: 10`8" x 5`2"
Living room
- Level: Main
- Dimensions: 12`2" x 15`0"
Heating
- Forced Air
Cooling
- None
Appliances
- Included: Dishwasher, Dryer, Electric Stove, Garage Control(s), Refrigerator, Washer
- Laundry: Main Level
Features
- Laminate Counters
- Windows: Window Coverings
- Basement: Full
- Number of fireplaces: 1
- Fireplace features: Family Room, Mantle, Mixed
Interior area
- Total interior livable area: 1,962 sqft
- Finished area above ground: 1,962
Property
Parking
- Total spaces: 4
- Parking features: Double Garage Attached
- Attached garage spaces: 2
Features
- Levels: Two,2 Storey
- Stories: 1
- Patio & porch: Deck
- Exterior features: Garden, Private Yard
- Fencing: Fenced
- Frontage length: 4.88M 16`0"
Lot
- Size: 5,227 Square Feet
- Features: Back Lane, Back Yard, Front Yard, Irregular Lot, Landscaped
Details
- Parcel number: 112152903
- Zoning: R-CG
Construction
Type & style
- Home type: SingleFamily
- Property subtype: Single Family Residence
Materials
- Stucco, Wood Frame
- Foundation: Concrete Perimeter
- Roof: Asphalt Shingle
Condition
- New construction: No
- Year built: 1989
Community & HOA
Community
- Features: Park, Playground, Sidewalks, Street Lights
- Subdivision: Millrise
HOA
- Has HOA: No
Location
- Region: Calgary
Financial & listing details
- Price per square foot: C$300/sqft
- Date on market: 10/3/2026
- Inclusions: NONE
Price history
Price history is unavailable.
Public tax history
Tax history is unavailable.
Climate risks
Neighborhood: Millrise
Nearby schools
GreatSchools rating
No schools nearby
We couldn't find any schools near this home.
- C$495,0003 bd2 ba839 sqft19 NE Millcrest Way SW, Calgary, AB T2Y2M4For Sale
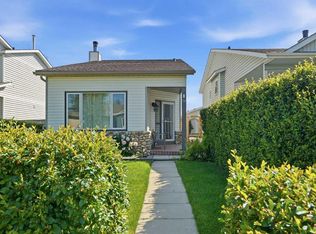
- C$505,0004 bd2 ba928 sqft243 S Millcrest Way SW, Calgary, AB T2Y2K7For Sale

- C$779,0003 bd3 ba2.3k sqft117 NW Millview Park SW, Calgary, AB T2Y3Y2For Sale

- C$634,9003 bd3 ba1.7k sqft266 N Millrise Sq SW, Calgary, AB T2Y4B9For Sale

Similar homes
- C$599,9003 bd3 ba1.7k sqft410 W Shawbrooke Cir SW, Calgary, AB T2Y 2Z8For Sale
 MLS ID #A2348801, Min Hu, Associate, First Place Realty. courtesy of Pillar9 System
 - C$585,0003 bd3 ba1.4k sqft196 N Eversyde Cir SW, Calgary, AB T2Y 4T4For Sale
 MLS ID #A2349536, Kristopher Sauvageot, Associate, Exp Realty. courtesy of Pillar9 System
 - C$695,0003 bd3 ba1.5k sqft39 N Shannon Hl SW, Calgary, AB T2Y 2Y7For Sale
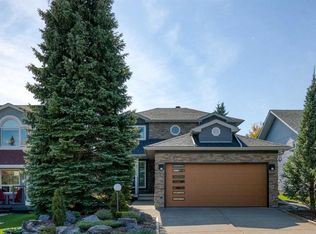 MLS ID #A2346995, Christina Hagerty, Associate, Re/Max Realty Professionals. courtesy of Pillar9 System
 - C$634,9003 bd3 ba1.7k sqft266 N Millrise Sq SW, Calgary, AB T2Y 4B9For SaleMLS ID #A2346379, Hanna Hohol, Associate, Grand Realty. courtesy of Pillar9 System
