Beautiful Updated Home in Shawnessy! Welcome to this lovely stucco home in the popular Shawnessy community! It is in a great location—close to schools, shopping centers, bus stops, and main roads for easy travel. Recent Updates: Roof: Replaced in recent years Windows: Modern 3-pane windows (keeps the home warm and quiet) Furnace: Updated high-efficiency furnace Plumbing: Brand-new pipes throughout (no Poly-B!) Paint: Freshly painted walls all through the house Home Features: Main Floor: Bright living space with a formal dining room, perfect for family meals. Backyard: East-facing backyard to enjoy the morning sun. Top Floor: 3 comfortable bedrooms upstairs. Move-in ready with all the major updates already done. Don't miss this great home in Shawnessy!
For sale
C$599,900
410 W Shawbrooke Cir SW, Calgary, AB T2Y 2Z8
3beds
1,765sqft
Single Family Residence
Built in 1992
4,356 Square Feet Lot
$-- Zestimate®
C$340/sqft
C$-- HOA
What's special
Stucco homeUpdated high-efficiency furnaceBright living space
- 11 hours
- 17
- 0
Zillow last checked:
Listing updated:
Listed by:
Min Hu, Associate,
First Place Realty
Source: courtesy of Pillar9 System,MLS®#: A2348801 Originating MLS®#: Calgary
Originating MLS®#: CalgaryFacts & features
Interior
Bedrooms & bathrooms
- Bedrooms: 3
- Bathrooms: 3
- Full bathrooms: 2
- 1/2 bathrooms: 1
Bedroom
- Level: Second
- Dimensions: 11`6" x 9`2"
Bedroom
- Level: Second
- Dimensions: 11`10" x 9`1"
Other
- Level: Second
- Dimensions: 12`10" x 11`6"
Other
- Level: Main
- Dimensions: 5`0" x 5`0"
Other
- Level: Second
- Dimensions: 5`4" x 8`11"
Other
- Level: Second
- Dimensions: 6`0" x 11`5"
Breakfast nook
- Level: Main
- Dimensions: 8`11" x 10`5"
Dining room
- Level: Main
- Dimensions: 9`6" x 11`6"
Other
- Level: Main
- Dimensions: 5`2" x 5`1"
Family room
- Level: Main
- Dimensions: 15`6" x 11`4"
Kitchen
- Level: Main
- Dimensions: 13`8" x 8`11"
Laundry
- Level: Main
- Dimensions: 5`0" x 7`4"
Living room
- Level: Main
- Dimensions: 12`9" x 11`6"
Mud room
- Level: Main
- Dimensions: 5`4" x 9`7"
Other
- Level: Main
- Dimensions: 8`2" x 12`11"
Walk in closet
- Level: Second
- Dimensions: 3`0" x 5`5"
Heating
- Baseboard
Cooling
- None
Appliances
- Included: Dishwasher, Dryer, Electric Stove, Range Hood, Refrigerator, Washer
- Laundry: In Hall
Features
- No Smoking Home
- Flooring: Carpet, Hardwood, Laminate
- Windows: Vinyl Windows, Window Coverings
- Basement: Full
- Number of fireplaces: 1
- Fireplace features: Gas
Interior area
- Total interior livable area: 1,765 sqft
- Finished area above ground: 1,765
Property
Parking
- Total spaces: 2
- Parking features: Double Garage Attached
- Attached garage spaces: 2
Features
- Levels: Two,2 Storey
- Stories: 1
- Patio & porch: None
- Exterior features: None
- Fencing: Fenced
- Frontage length: 12.23M 40`2"
Lot
- Size: 4,356 Square Feet
- Features: Back Lane, Back Yard
Details
- Parcel number: 112195879
- Zoning: R-CG
Construction
Type & style
- Home type: SingleFamily
- Property subtype: Single Family Residence
Materials
- Stucco
- Foundation: Concrete Perimeter
- Roof: Asphalt Shingle
Condition
- New construction: No
- Year built: 1992
Community & HOA
Community
- Features: Playground
- Subdivision: Shawnessy
HOA
- Has HOA: No
Location
- Region: Calgary
Financial & listing details
- Price per square foot: C$340/sqft
- Date on market: 9/29/2026
- Inclusions: None
Price history
Price history is unavailable.
Public tax history
Tax history is unavailable.
Climate risks
Neighborhood: Shawnessey
Nearby schools
GreatSchools rating
No schools nearby
We couldn't find any schools near this home.
- C$569,0004 bd2 ba1.1k sqft327 S Shawbrooke Cir SW, Calgary, AB T2Y2Z8For Sale

- C$569,9004 bd3 ba1.3k sqft43 E Somerside Cmn SW, Calgary, AB T2Y3M9For Sale

- C$539,9005 bd2 ba1.1k sqft100 SE Shawbrooke Cir SW, Calgary, AB T2Y3A1For Sale

- C$655,0004 bd4 ba1.6k sqft49 N Shawbrooke Close SW, Calgary, AB T2Y3A5For Sale

Similar homes
- C$599,0003 bd4 ba1.6k sqft130 N Somerglen Way SW, Calgary, AB T2Y 4B2For Sale
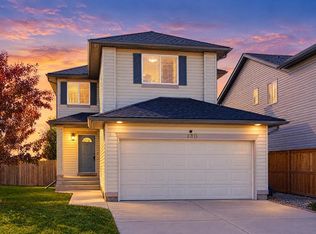 MLS ID #A2345671, Rachel Qin, Associate, Ko Realty Ltd.. courtesy of Pillar9 System
 - C$649,9903 bd3 ba1.7k sqft128 N Shawbrooke Close SW, Calgary, AB T2Y 3A6For Sale
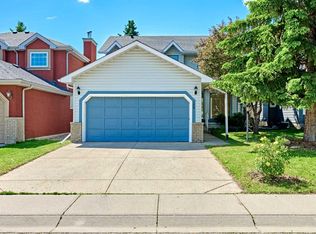 MLS ID #A2347967, Ella Yao, Broker, E-Trinity Realty And Management Ltd. courtesy of Pillar9 System
 - C$569,0004 bd2 ba1.1k sqft327 S Shawbrooke Cir SW, Calgary, AB T2Y 2Z8For SaleMLS ID #A2339914, Sunny Samra, Associate, Trec The Real Estate Company. courtesy of Pillar9 System
- C$695,0003 bd3 ba1.5k sqft39 N Shannon Hl SW, Calgary, AB T2Y 2Y7For Sale
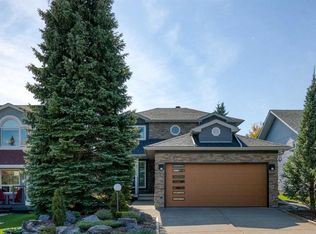 MLS ID #A2346995, Christina Hagerty, Associate, Re/Max Realty Professionals. courtesy of Pillar9 System
