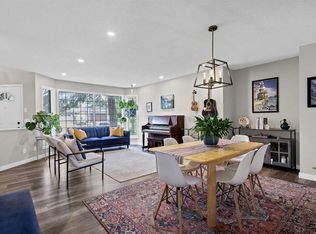
SHAWNESSY BEAUTY !! This lovingly maintained, 3 bedroom bi-level located in the beautiful community of Shawnessy has to be seen ! This home features vaulted ceilings in the dining room & living room, a large country kitchen with a dining nook and island, along with access to the back deck and private back yard. You'll also find 2 large bedrooms, including the primary suite with a 4 pc. ensuite with a jetted tub and skylight, along with a family 4 pc. bath. Downstairs you'll find a large family room with a gas fireplace, the 3Rd large bedroom along with a large office / den and the mechanical / laundry room and a 4 pc. bath. Outside this home features a double attached front garage, a large rear deck and beautifully landscaped yard. In the past 5 years the siding, eavestroughing and shingles have been professionally replaced. Book your showing today !!
For sale
C$649,000
1310 S Shannon Ave SW, Calgary, AB T2Y 2Z5
3beds
1,243sqft
Single Family Residence
Built in 1992
5,227 Square Feet Lot
$-- Zestimate®
C$522/sqft
C$-- HOA
What's special
Large country kitchenDining nookDouble attached front garageLarge rear deckBeautifully landscaped yard
- 9 days
- 17
- 1
Zillow last checked:
Listing updated:
Listed by:
Jay Magnussen, Associate,
Re/Max First,
Savannah Magnussen, Associate,
Re/Max First
Source: courtesy of Pillar9 System,MLS®#: A2344164 Originating MLS®#: Calgary
Originating MLS®#: CalgaryFacts & features
Interior
Bedrooms & bathrooms
- Bedrooms: 3
- Bathrooms: 3
- Full bathrooms: 3
Other
- Level: Main
- Dimensions: 12`0" x 13`0"
Bedroom
- Level: Main
- Dimensions: 10`6" x 12`0"
Bedroom
- Level: Basement
- Dimensions: 10`6" x 11`5"
Other
- Level: Main
- Dimensions: 5`0" x 7`6"
Other
- Level: Basement
- Dimensions: 5`0" x 8`0"
Other
- Level: Main
- Dimensions: 8`0" x 10`6"
Breakfast nook
- Level: Main
- Dimensions: 9`3" x 9`3"
Dining room
- Level: Main
- Dimensions: 9`2" x 14`2"
Other
- Level: Lower
- Dimensions: 6`3" x 9`9"
Family room
- Level: Basement
- Dimensions: 10`4" x 21`4"
Kitchen
- Level: Main
- Dimensions: 12`2" x 13`0"
Laundry
- Level: Basement
- Dimensions: 11`0" x 14`9"
Living room
- Level: Main
- Dimensions: 11`1" x 13`7"
Office
- Level: Basement
- Dimensions: 9`0" x 19`5"
Heating
- Forced Air, Natural Gas
Cooling
- None
Appliances
- Included: Dishwasher, Dryer, Electric Stove, Garage Control(s), Range Hood, Refrigerator, Washer
- Laundry: In Basement
Features
- Central Vacuum, High Ceilings, Kitchen Island, No Smoking Home
- Flooring: Hardwood, Laminate
- Windows: Window Coverings
- Basement: Full
- Number of fireplaces: 1
- Fireplace features: Gas
Interior area
- Total interior livable area: 1,243 sqft
- Finished area above ground: 1,172
- Finished area below ground: 1,154
Property
Parking
- Total spaces: 4
- Parking features: Double Garage Attached
- Attached garage spaces: 2
Features
- Levels: Bi-Level
- Stories: 1
- Patio & porch: Deck, Patio
- Exterior features: None
- Fencing: Fenced
- Frontage length: 15.50M 50`10"
Lot
- Size: 5,227 Square Feet
- Features: Landscaped, Rectangular Lot
Details
- Parcel number: 112034928
- Zoning: R-CG
Construction
Type & style
- Home type: SingleFamily
- Property subtype: Single Family Residence
Materials
- Brick, Vinyl Siding
- Foundation: Concrete Perimeter
- Roof: Asphalt Shingle
Condition
- New construction: No
- Year built: 1992
Community & HOA
Community
- Features: None
- Subdivision: Shawnessy
HOA
- Has HOA: No
Location
- Region: Calgary
Financial & listing details
- Price per square foot: C$522/sqft
- Date on market: 9/10/2026
- Inclusions: N/A
Price history
Price history is unavailable.
Public tax history
Tax history is unavailable.
Climate risks
Neighborhood: Shawnessey
Nearby schools
GreatSchools rating
No schools nearby
We couldn't find any schools near this home.

Similar homes
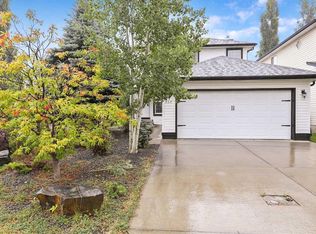
- C$640,0003 bd3 ba1.3k sqft16150 W Shawbrooke Rd SW, Calgary, AB T2Y 3B3For Sale
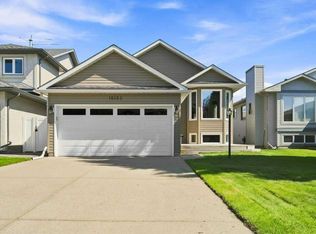 MLS ID #A2340455, Courtney Fairclough, Associate, Cir Realty. courtesy of Pillar9 System
 - C$639,9003 bd4 ba1.6k sqft220 N Shawbrooke Mnr SW, Calgary, AB T2Y 3L7For Sale
 MLS ID #A2321984, Catherine Rafferty, Associate, Re/Max Landan Real Estate. courtesy of Pillar9 System
 - C$574,9002 bd2 ba1.4k sqft83 W Millrise Cres SW, Calgary, AB T2Y 2E4For Sale
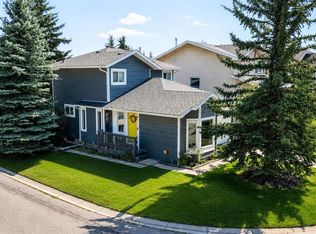 MLS ID #A2336993, Todd Dean, Associate, Exp Realty. courtesy of Pillar9 System
 - C$664,9003 bd3 ba1.3k sqft28 S Brazeau Cres SW, Calgary, AB T2W 0Z1For Sale
 MLS ID #A2340098, Chrissie Worth, Associate, Cir Realty. courtesy of Pillar9 System
