***OPEN HOUSE - SATURDAY, AUGUST 29 - 12:00-2:00 PM*** Lovingly cared for by the same family for over 50 years, this bungalow is ready for its next chapter in one of the most sought-after streets in the established SW community of Braeside. This 1,373 sq ft, 3 bedroom, 3 bathroom, air-conditioned home offers a large footprint with a classic layout: a formal living room and dining room, plus a kitchen full of built-ins and a bright bay window overlooking the tranquil backyard. The primary bedroom is generously sized with a convenient 2-piece ensuite, while two additional good-sized bedrooms share a 3-piece main bathroom with a step-in shower. Downstairs, the fully finished basement (1,359 sq ft) is built for both relaxing and entertaining. The family room and games area (493 sq ft) is anchored by a stunning brick feature wall with a gas fireplace, and a 120 sq ft kitchenette with sink, microwave and bar fridge is ready to be upgraded with full-sized appliances into a summer kitchen. With the addition of an egress window and City of Calgary approval, this level offers real potential. The oversized 836 sq ft heated triple car garage is a true showstopper, exactly the kind of space home mechanics, hobbyists and car enthusiasts dream about. Additional highlights include an updated furnace with UV air purification and an Aprilaire filter, central air conditioning, a fully landscaped front and back yard with underground sprinklers, seamless aluminum siding, a new dishwasher, an updated electrical panel, and no shortage of storage throughout. Close to shopping, schools, Southland Leisure Centre, the Glenmore Reservoir and pathway system, and with quick access to Stoney Trail, Anderson Road and other major routes, this is a rare chance to own a well-loved, well-equipped home in Braeside. Book your showing today!
For sale
C$679,900
28 S Brazeau Cres SW, Calgary, AB T2W 0Z1
3beds
1,373sqft
Single Family Residence
Built in 1967
5,662 Square Feet Lot
$-- Zestimate®
C$495/sqft
C$-- HOA
What's special
Air-conditioned homeDining roomKitchen full of built-insGood-sized bedroomsCentral air conditioningSeamless aluminum sidingNew dishwasher
- 3 hours |
- 9 |
- 0 |
Zillow last checked:
Listing updated:
Listed by:
Chrissie Worth, Associate,
Cir Realty,
Tracy Mckay, Associate,
Cir Realty
Source: courtesy of Pillar9 System,MLS®#: A2340098 Originating MLS®#: Calgary
Originating MLS®#: CalgaryFacts & features
Interior
Bedrooms & bathrooms
- Bedrooms: 3
- Bathrooms: 3
- Full bathrooms: 2
- 1/2 bathrooms: 1
Other
- Level: Main
- Dimensions: 11`0" x 15`0"
Bedroom
- Level: Main
- Dimensions: 9`6" x 12`0"
Bedroom
- Level: Main
- Dimensions: 9`0" x 11`0"
Other
- Level: Main
- Dimensions: 7`6" x 9`0"
Other
- Level: Lower
- Dimensions: 8`6" x 5`0"
Other
- Level: Main
- Dimensions: 4`9" x 5`7"
Dining room
- Level: Main
- Dimensions: 9`0" x 9`3"
Other
- Level: Main
- Dimensions: 4`9" x 10`5"
Flex space
- Level: Lower
- Dimensions: 10`0" x 11`9"
Other
- Level: Lower
- Dimensions: 8`8" x 16`5"
Game room
- Level: Lower
- Dimensions: 17`8" x 29`4"
Kitchen
- Level: Main
- Dimensions: 13`0" x 16`0"
Other
- Level: Lower
- Dimensions: 8`6" x 15`3"
Living room
- Level: Main
- Dimensions: 12`0" x 19`7"
Mud room
- Level: Main
- Dimensions: 6`4" x 7`0"
Storage
- Level: Lower
- Dimensions: 7`5" x 9`7"
Heating
- Forced Air
Cooling
- Central Air
Appliances
- Included: Bar Fridge, Dishwasher, Electric Range, Garage Control(s), Microwave Hood Fan, Refrigerator, Water Softener
- Laundry: Electric Dryer Hookup, Washer Hookup
Features
- Built-in Features, No Animal Home, No Smoking Home, Recessed Lighting, Storage
- Flooring: Carpet, Ceramic Tile, Hardwood
- Windows: Window Coverings
- Basement: Full
- Number of fireplaces: 1
- Fireplace features: Gas
Interior area
- Total interior livable area: 1,373 sqft
- Finished area above ground: 1,373
- Finished area below ground: 1,359
Property
Parking
- Total spaces: 3
- Parking features: Garage Door Opener, Garage Faces Rear, Heated Garage, Insulated, Oversized
- Garage spaces: 3
- Has uncovered spaces: Yes
Features
- Levels: One
- Stories: 1
- Patio & porch: Patio
- Exterior features: Private Yard
- Fencing: Fenced
- Frontage length: 16.00M 52`6"
Lot
- Size: 5,662 Square Feet
- Features: Back Lane, Back Yard, Fruit Trees/Shrub(s), Landscaped, Lawn, Level, Rectangular Lot, Street Lighting
Details
- Parcel number: 112513107
- Zoning: R-CG
Construction
Type & style
- Home type: SingleFamily
- Architectural style: Bungalow
- Property subtype: Single Family Residence
Materials
- Aluminum Siding, Wood Frame
- Foundation: Concrete Perimeter
- Roof: Asphalt Shingle
Condition
- New construction: No
- Year built: 1967
Community & HOA
Community
- Features: Other, Park, Playground, Sidewalks, Street Lights
- Subdivision: Braeside
HOA
- Has HOA: No
Location
- Region: Calgary
Financial & listing details
- Price per square foot: C$495/sqft
- Date on market: 8/27/2026
- Inclusions: garage heater; microwave in basement; doorbell camera; garage camera; unmonitored alarm equipment; bird bath; garden shed.
Price history
Price history is unavailable.
Public tax history
Tax history is unavailable.
Climate risks
Neighborhood: Braeside
Getting around
44 / 100
Car-DependentNearby schools
GreatSchools rating
No schools nearby
We couldn't find any schools near this home.
- C$784,9005 bd2 ba2.2k sqft1707 S 107th Ave SW, Calgary, AB T2W0C3For Sale
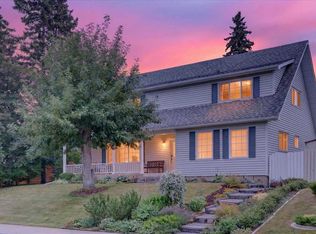
- C$725,0003 bd3 ba1.2k sqft1703 N 110th Ave SW, Calgary, AB T2W0E4For Sale

- C$799,9005 bd3 ba1.4k sqft1731 N 111th Ave SW, Calgary, AB T2W1R6For Sale

- C$585,0004 bd2 ba1.5k sqft1319 N 104th Ave SW, Calgary, AB T2W0A7For Sale

- C$439,0003 bd3 ba1.6k sqft70 E Brae Glen Ln SW, Calgary, AB T2W1B6For Sale
- C$1,198,8004 bd4 ba2.7k sqft1408 S 104th Ave SW, Calgary, AB T2W0A6For Sale
- C$675,0004 bd3 ba1.1k sqft10827 E Brae Rd SW, Calgary, AB T2W1E2For Sale
- C$700,0003 bd2 ba1.2k sqft15 NE Southdale Bay SW, Calgary, AB T2W1W1For Sale
Similar homes
- C$649,9005 bd3 ba1.1k sqft9611 24th St SW, Calgary, AB T2V 4L2For Sale
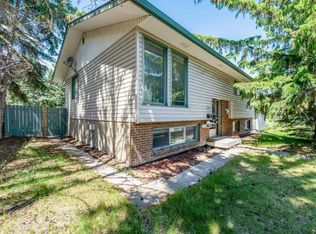 Century 21 Canada
 - C$649,9005 bd3 ba1.1k sqft9611 E 24th St SW, Calgary, AB T2V 4L2For Sale
 MLS ID #A2340320, Karen Luu, Broker, Century 21 Argos Realty. courtesy of Pillar9 System
 - C$619,9004 bd2 ba1k sqft129 N Springwood Dr SW, Calgary, AB T2W 0K8For Sale
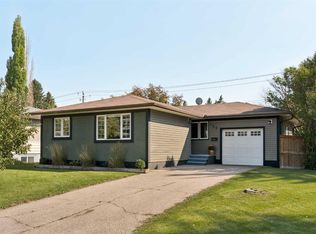 MLS ID #A2338602, Kevin French, Associate, Charles. courtesy of Pillar9 System
 - C$659,0003 bd4 ba1.4k sqft127 W Woodstock Rd SW, Calgary, AB T2W 5W3For Sale
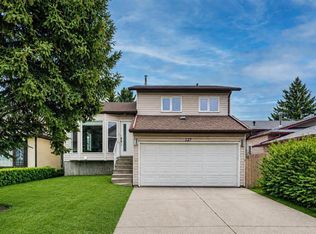 MLS ID #A2339707, Xing Wen Li, Associate, Homecare Realty Ltd.. courtesy of Pillar9 System
 - C$675,0004 bd3 ba1.1k sqft10827 E Brae Rd SW, Calgary, AB T2W 1E2For SaleMLS ID #A2335111, Angela Falagaris, Associate Broker, Real Estate Professionals Inc.. courtesy of Pillar9 System
- C$725,0005 bd2 ba1k sqft15 N Hazelwood Cres SW, Calgary, AB T2V 3C1For SaleMLS ID #A2339712, Tanner Frezell, Associate, 2% Realty. courtesy of Pillar9 System
- C$700,0003 bd2 ba1.2k sqft15 NE Southdale Bay SW, Calgary, AB T2W 1W1For SaleMLS ID #A2331756, Dusko Sremac, Associate, Real Broker. courtesy of Pillar9 System
- C$774,9004 bd3 ba1.6k sqft267 S Brookgreen Dr SW, Calgary, AB T2W 2W4For SaleMLS ID #A2340174, Jas Chahal, Associate, Lpt Realty. courtesy of Pillar9 System
- C$765,0004 bd3 ba1.2k sqft736 SE Canfield Pl SW, Calgary, AB T2W 1K6For SaleMLS ID #A2339610, Christian Twomey, Associate, Re/Max Landan Real Estate. courtesy of Pillar9 System
- C$725,0003 bd3 ba1.2k sqft1703 N 110th Ave SW, Calgary, AB T2W 0E4For SaleMLS ID #A2310314, Sukh Pangly, Associate, Exp Realty. courtesy of Pillar9 System
- C$619,9004 bd2 ba1k sqft42 N Harrow Pl SW, Calgary, AB T2V 3A9For SaleMLS ID #A2339000, Wendy Wacko, Associate, Royal Lepage Solutions. courtesy of Pillar9 System
- C$680,0004 bd3 ba1.2k sqft1008 S Cantabrian Dr SW, Calgary, AB T2W 1L7For SaleMLS ID #A2336912, Alain Alviar, Associate, Exp Realty. courtesy of Pillar9 System
- C$700,0004 bd3 ba1.1k sqft2220 S Paliswood Rd SW, Calgary, AB T2V 4Y6For SaleMLS ID #A2338820, Ezra Malo, Associate, Re/Max First. courtesy of Pillar9 System
- C$575,0003 bd3 ba1.1k sqft299 N Woodside Cir SW, Calgary, AB T2W 3K2For SaleMLS ID #A2339809, Daniyal Nasiri, Associate, Maxwell Canyon Creek. courtesy of Pillar9 System
- C$729,9004 bd3 ba1.3k sqft92 S Woodford Dr SW, Calgary, AB T2W 4C3For SaleMLS ID #A2339414, Michael Burton, Associate, Re/Max Realty Professionals. courtesy of Pillar9 System
- C$475,0003 bd3 ba1.4k sqft84 Brae Glen Ln SW, Calgary, AB T2W 1B6For SaleCentury 21 Canada
- C$649,9003 bd3 ba1.2k sqft11248 N Braeside Dr SW, Calgary, AB T2W 3E4For SaleMLS ID #A2330079, Jon Dick, Associate Broker, Re/Max Realty Professionals. courtesy of Pillar9 System
- C$679,9005 bd2 ba1k sqft10315 E 8th St SW, Calgary, AB T2W 0H2For SaleMLS ID #A2328560, Nanie O'grady, Associate, Diamond Realty & Associates Ltd. courtesy of Pillar9 System
- C$599,9004 bd2 ba1.1k sqft10415 E 8th St SW, Calgary, AB T2W 0H2For SaleMLS ID #A2338300, Jim Hyslop, Associate Broker, Re/Max Realty Professionals. courtesy of Pillar9 System
- C$649,9003 bd2 ba1.2k sqft10220 NW Brookpark Blvd SW, Calgary, AB T2W 2P7For SaleMLS ID #A2323510, Steve Hunter, Associate, The Home Hunters Real Estate Group Ltd.. courtesy of Pillar9 System
