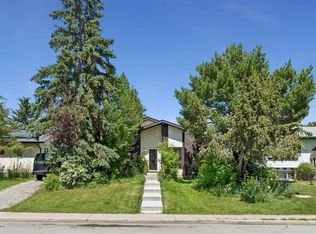
Welcome to 299 Woodside Circle SW, a versatile 4-level split offering outstanding layout, solid bones, and exceptional outdoor space in one of southwest Calgary’s most established, nature-rich neighbourhoods. Nestled on a quiet circle in Woodlands, this home puts you steps away from mature parks, local schools, and the endless pathway networks and natural beauty of Fish Creek Provincial Park. With quick access to the Canyon Meadows Golf and Country Club, shopping plazas, and the Stoney Trail / Anderson Road corridors, the location perfectly balances everyday convenience with a tranquil suburban feel. The bright main level welcomes you with hardwood flooring throughout the expansive living room and dining area, flowing seamlessly into a kitchen featuring the ideal bones and layout for your custom culinary dream space. Upstairs hosts two well-proportioned guest bedrooms that make wonderful kids' rooms, effortlessly housing all their toys, desks, and more, alongside a full 4-piece bathroom and a generous primary retreat that easily accommodates a king-sized bed and features its own private 2-piece ensuite. The third level is tailored for relaxation, boasting a cozy family room centered around a classic wood-burning fireplace, a versatile flex space that could easily be enclosed to create a 4th bedroom, and a second full bathroom featuring a convenient 3-piece setup with a full shower. Down on the 4th level, you will find extensive utility and storage space including easy access to a large crawlspace located right off the furnace room, alongside a flex area ready for your finishing touches, whether you envision a private home theatre, games area, or home gym. Outside, the large, private backyard has plenty of room to design your ideal patio retreat, plant a garden, and give kids and pets room to play. An oversized detached garage handles parking and hobby storage, complemented by a dedicated RV parking pad. Added peace of mind comes from roof shingles replaced in 2019 and Hot Water Tank in approx 2017. A solid home with immense potential in a premier South Calgary community!
For sale
C$575,000
299 N Woodside Cir SW, Calgary, AB T2W 3K2
3beds
1,136sqft
Single Family Residence
Built in 1978
4,791 Square Feet Lot
$-- Zestimate®
C$506/sqft
C$-- HOA
What's special
Outstanding layoutExceptional outdoor spaceQuiet circle in woodlandsBright main levelTwo well-proportioned guest bedroomsLarge private backyardDedicated rv parking pad
- 1 day |
- 25 |
- 3 |
Zillow last checked:
Listing updated:
Listed by:
Daniyal Nasiri, Associate,
Maxwell Canyon Creek,
Julie Nasiri, Associate Broker,
Maxwell Canyon Creek
Source: courtesy of Pillar9 System,MLS®#: A2339809 Originating MLS®#: Calgary
Originating MLS®#: CalgaryFacts & features
Interior
Bedrooms & bathrooms
- Bedrooms: 3
- Bathrooms: 3
- Full bathrooms: 2
- 1/2 bathrooms: 1
Bedroom
- Level: Upper
- Dimensions: 8`0" x 10`2"
Bedroom
- Level: Upper
- Dimensions: 9`6" x 10`2"
Other
- Level: Upper
- Dimensions: 12`7" x 13`0"
Other
- Level: Upper
- Dimensions: 4`11" x 8`2"
Other
- Level: Lower
- Dimensions: 4`11" x 8`0"
Other
- Level: Upper
- Dimensions: 4`11" x 4`7"
Breakfast nook
- Level: Main
- Dimensions: 9`11" x 4`8"
Den
- Level: Lower
- Dimensions: 14`11" x 12`6"
Dining room
- Level: Main
- Dimensions: 8`5" x 9`1"
Family room
- Level: Lower
- Dimensions: 17`9" x 10`8"
Other
- Level: Basement
- Dimensions: 22`4" x 12`9"
Game room
- Level: Basement
- Dimensions: 20`6" x 13`0"
Kitchen
- Level: Main
- Dimensions: 12`3" x 9`4"
Living room
- Level: Main
- Dimensions: 19`3" x 12`0"
Heating
- Forced Air
Cooling
- None
Appliances
- Included: Dishwasher, Dryer, Refrigerator, Stove(s), Washer
- Laundry: In Basement
Features
- Storage
- Flooring: Carpet, Hardwood
- Windows: Window Coverings
- Basement: Full
- Number of fireplaces: 1
- Fireplace features: Wood Burning
Interior area
- Total interior livable area: 1,136 sqft
- Finished area above ground: 1,136
- Finished area below ground: 1,012
Video & virtual tour
Property
Parking
- Total spaces: 2
- Parking features: Double Garage Detached, Garage Door Opener, Garage Faces Rear, Oversized
- Garage spaces: 2
- Has uncovered spaces: Yes
Features
- Levels: 4 Level Split
- Stories: 1
- Patio & porch: Patio
- Exterior features: None
- Fencing: Fenced
- Frontage length: 0.00M 0`0"
Lot
- Size: 4,791 Square Feet
- Features: Back Lane, Back Yard, Lawn
Details
- Parcel number: 112171172
- Zoning: R-CG
Construction
Type & style
- Home type: SingleFamily
- Property subtype: Single Family Residence
Materials
- Wood Frame
- Foundation: Concrete Perimeter
- Roof: Asphalt Shingle
Condition
- New construction: No
- Year built: 1978
Community & HOA
Community
- Features: Park, Playground, Sidewalks, Street Lights
- Subdivision: Woodlands
HOA
- Has HOA: No
Location
- Region: Calgary
Financial & listing details
- Price per square foot: C$506/sqft
- Date on market: 8/26/2026
- Inclusions: None
Price history
Price history is unavailable.
Public tax history
Tax history is unavailable.
Climate risks
Neighborhood: Woodlands
Nearby schools
GreatSchools rating
No schools nearby
We couldn't find any schools near this home.
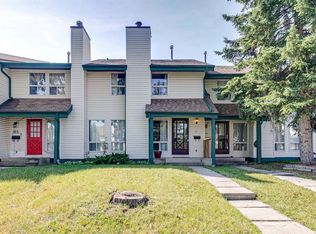
- C$389,9002 bd2 ba1.1k sqft33 E Woodhill Ct SW, Calgary, AB T2W3P1For Sale
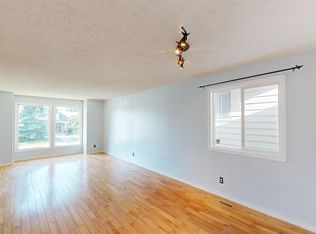
- C$--3 bd4 ba1.7k sqft204 Woodside Bay SW, Calgary, AB T2W3K8Off Market
- C$425,0002 bd2 ba1.1k sqft75 S Woodhill Ct SW, Calgary, AB T2W3P1For Sale

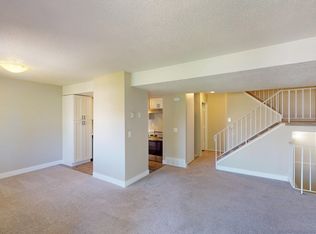
- C$--2 bd1 ba-- sqft2200 Woodview Dr SW #203, Calgary, AB T2W3N6Off Market
- C$--2 bd1 ba-- sqft2200 Woodview Dr SW #1401953, Calgary, AB T2W3N6Off Market
- C$--2 bd1 ba-- sqft2200 Woodview Dr SW #1345536, Calgary, AB T2W3N6Off Market
- C$--2 bd1 ba998 sqft2200 Woodview Dr SW #911, Calgary, AB T2W3N6Off Market
- C$--2 bd1 ba-- sqft2200 Woodview Dr SW #1564395, Calgary, AB T2W3N6Off Market
Similar homes
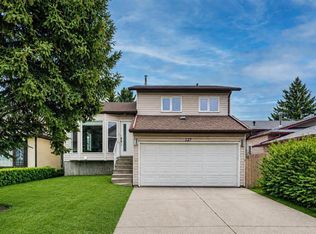
- C$659,0003 bd4 ba1.4k sqft127 W Woodstock Rd SW, Calgary, AB T2W 5W3For Sale
 MLS ID #A2339707, Xing Wen Li, Associate, Homecare Realty Ltd.. courtesy of Pillar9 System
 - C$679,9003 bd3 ba1.3k sqft28 S Brazeau Cres SW, Calgary, AB T2W 0Z1For Sale
 MLS ID #A2340098, Chrissie Worth, Associate, Cir Realty. courtesy of Pillar9 System
 - C$545,0004 bd3 ba1.2k sqft2524 N 106th Ave SW, Calgary, AB T2W 2H9For Sale
 MLS ID #A2335293, Anastasia Naoumtchik, Associate, Remax Innovations. courtesy of Pillar9 System
 - C$475,0003 bd3 ba1.4k sqft84 Brae Glen Ln SW, Calgary, AB T2W 1B6For Sale
 Century 21 Canada
 - C$599,8003 bd3 ba1.1k sqft24 Cedardale Rise SW, Calgary, AB T2W 3Y5For SaleMLS ID #A2319575, Dave Rose, Associate, Remax Innovations. courtesy of Pillar9 System
- C$539,9004 bd4 ba1.3k sqft279 E Everstone Dr SW, Calgary, AB T2Y 4V2For SaleMLS ID #A2339990, Melissa Maynard, Associate, Remax Innovations. courtesy of Pillar9 System
- C$579,0005 bd3 ba1.2k sqft112 S Cedargrove Way SW, Calgary, AB T2W 4V2For SaleMLS ID #A2320282, Anastasiia Shliapnikova, Associate, Re/Max First. courtesy of Pillar9 System
- C$649,9003 bd3 ba1.2k sqft11248 N Braeside Dr SW, Calgary, AB T2W 3E4For SaleMLS ID #A2330079, Jon Dick, Associate Broker, Re/Max Realty Professionals. courtesy of Pillar9 System
- C$749,9004 bd3 ba1.5k sqft820 W Canford Cres SW, Calgary, AB T2W 1L2For SaleMLS ID #A2340791, Tina Tian, Associate, C-Luxury Realty Ltd.. courtesy of Pillar9 System
- C$485,0003 bd2 ba1k sqft247 Bracewood Rd SW, Calgary, AB T2W 3C2For SaleCentury 21 Canada
- C$765,0004 bd3 ba1.2k sqft736 SE Canfield Pl SW, Calgary, AB T2W 1K6For SaleMLS ID #A2339610, Christian Twomey, Associate, Re/Max Landan Real Estate. courtesy of Pillar9 System
- C$729,9004 bd3 ba1.3k sqft92 S Woodford Dr SW, Calgary, AB T2W 4C3For SaleMLS ID #A2339414, Michael Burton, Associate, Re/Max Realty Professionals. courtesy of Pillar9 System
- C$474,9003 bd3 ba1.3k sqft16 E Brae Glen Ct SW, Calgary, AB T2W 1B6For SaleMLS ID #A2340183, Michael Melnychuk, Associate, Century 21 All Stars Realty Ltd.. courtesy of Pillar9 System
- C$774,9004 bd3 ba1.6k sqft267 S Brookgreen Dr SW, Calgary, AB T2W 2W4For SaleMLS ID #A2340174, Jas Chahal, Associate, Lpt Realty. courtesy of Pillar9 System
- C$429,0003 bd2 ba1.1k sqft135 E Woodsman Ln SW, Calgary, AB T2W 4Z5For SaleMLS ID #A2339854, Diana Ticolia, Associate, Real Estate Professionals Inc.. courtesy of Pillar9 System
- C$629,9004 bd3 ba1.3k sqft2512 S 106th Ave SW, Calgary, AB T2W 2H9For SaleMLS ID #A2335121, Rob Mcintyre, Associate, Real Broker. courtesy of Pillar9 System
- C$659,0005 bd3 ba1.1k sqft12 S Cedargrove Rd SW, Calgary, AB T2W 4T9For SaleMLS ID #A2338090, Ivy Huang, Associate, Homecare Realty Ltd.. courtesy of Pillar9 System
- C$729,9003 bd3 ba1.3k sqft115 W Wood Valley Ct SW, Calgary, AB T2W 5S4For SaleMLS ID #A2338304, Kelsey Jones, Associate, Cir Realty. courtesy of Pillar9 System
- C$475,0003 bd3 ba1.4k sqft84 S Brae Glen Ln SW, Calgary, AB T2W 1B6For SaleMLS ID #A2339552, Murray Scotton, Associate, Century 21 Masters. courtesy of Pillar9 System
- C$354,9003 bd2 ba1k sqft999 Canyon Meadows Dr SW #224, Calgary, AB T2W 2S6For SaleCentury 21 Canada
