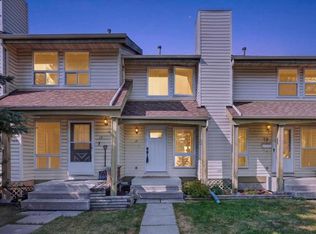
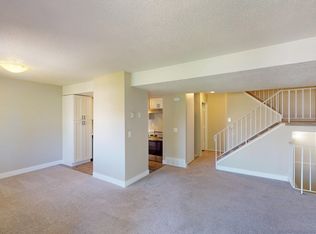
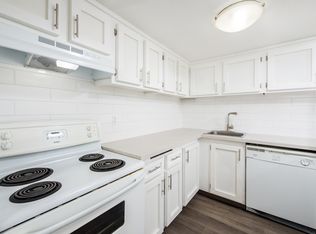
NO CONDO FEES! Rarely does an opportunity like this come along. Welcome to this lovely townhome tucked away on a quiet, tree lined street in a peaceful cul de sac, offering an incredible opportunity for a first time buyer, investor, or anyone looking for affordable living without monthly condo fees. Freshly repainted throughout the main floor, including the kitchen cabinets, and professionally cleaned, this home is move in ready and waiting for its new owner. The main floor features a cozy living room with a wood burning fireplace, creating a warm and inviting space to relax. The kitchen has been thoughtfully arranged to provide a generous amount of workspace, with plenty of counter space, cabinetry, and a bright south facing window overlooking the backyard. The kitchen opens into a comfortable dining area, creating an inviting space for everyday meals and entertaining. A convenient half bathroom completes the main level. Upstairs you will find a versatile family room loft area, perfect for a home office, reading space, or additional bedroom, along with the second bedroom, a four piece bathroom, and a spacious primary bedroom. The fully developed lower level provides even more living space with a recreation room and games area, plus ample storage and a dedicated laundry area. Outside, there is parking for two vehicles off the paved lane, with the added benefit that these properties allow you to build a garage, providing excellent future potential. Located close to shopping, schools, public transportation, and the natural beauty of Fish Creek Park, this is a fantastic opportunity to get into the market and enjoy a home with space, privacy, and NO CONDO FEES! A wonderful first home and an opportunity you will not want to miss.
For sale
C$389,900
33 E Woodhill Ct SW, Calgary, AB T2W 3P1
2beds
1,134sqft
Semi Detached (Half Duplex)
Built in 1978
-- sqft lot
$-- Zestimate®
C$344/sqft
C$-- HOA
What's special
Quiet tree lined streetPeaceful cul de sacWood burning fireplaceComfortable dining areaSpacious primary bedroomAmple storageDedicated laundry area
- 4 days |
- 22 |
- 1 |
Zillow last checked:
Listing updated:
Listed by:
Reece Hornby, Associate,
Re/Max House Of Real Estate
Source: courtesy of Pillar9 System,MLS®#: A2338153 Originating MLS®#: Calgary
Originating MLS®#: CalgaryFacts & features
Interior
Bedrooms & bathrooms
- Bedrooms: 2
- Bathrooms: 2
- Full bathrooms: 1
- 1/2 bathrooms: 1
Other
- Level: Upper
- Dimensions: 14`6" x 10`9"
Bedroom
- Level: Upper
- Dimensions: 8`7" x 9`10"
Other
- Level: Main
- Dimensions: 4`10" x 4`3"
Other
- Level: Upper
- Dimensions: 8`7" x 7`7"
Den
- Level: Upper
- Dimensions: 8`3" x 12`5"
Dining room
- Level: Main
- Dimensions: 8`7" x 8`3"
Flex space
- Level: Basement
- Dimensions: 9`8" x 17`2"
Foyer
- Level: Main
- Dimensions: 3`8" x 6`0"
Other
- Level: Basement
- Dimensions: 3`9" x 9`10"
Game room
- Level: Basement
- Dimensions: 16`10" x 11`5"
Kitchen
- Level: Main
- Dimensions: 11`10" x 9`8"
Laundry
- Level: Basement
- Dimensions: 5`4" x 3`5"
Living room
- Level: Main
- Dimensions: 13`10" x 12`0"
Mud room
- Level: Main
- Dimensions: 2`11" x 11`0"
Heating
- Forced Air
Cooling
- None
Appliances
- Included: Electric Stove, Microwave, Refrigerator, Washer/Dryer
- Laundry: Laundry Room, Lower Level
Features
- No Animal Home, No Smoking Home, Pantry, See Remarks, Storage
- Flooring: Carpet, Ceramic Tile, Laminate
- Basement: Full
- Number of fireplaces: 1
- Fireplace features: Wood Burning
- Common walls with other units/homes: 2+ Common Walls
Interior area
- Total interior livable area: 1,134 sqft
- Finished area below ground: 558
Property
Parking
- Total spaces: 4
- Parking features: Parking Pad
- Has uncovered spaces: Yes
Features
- Levels: Two,2 Storey
- Stories: 1
- Patio & porch: Front Porch, Patio
- Exterior features: Private Yard
- Fencing: Fenced
- Frontage length: 5.49M 18`0"
Lot
- Size: 2,178 Square Feet
- Features: Back Lane, Back Yard, Lawn, Low Maintenance Landscape, Sloped, Street Lighting
Details
- Parcel number: 112114063
- Zoning: M-CG d50
Construction
Type & style
- Home type: MultiFamily
- Property subtype: Semi Detached (Half Duplex)
- Attached to another structure: Yes
Materials
- Vinyl Siding, Wood Frame
- Foundation: Concrete Perimeter
- Roof: Asphalt Shingle
Condition
- New construction: No
- Year built: 1978
Community & HOA
Community
- Features: Playground, Sidewalks, Street Lights
- Subdivision: Woodlands
HOA
- Has HOA: No
Location
- Region: Calgary
Financial & listing details
- Price per square foot: C$344/sqft
- Date on market: 8/18/2026
- Date available: 09/25/2026
- Inclusions: N/A
Price history
Price history is unavailable.
Public tax history
Tax history is unavailable.
Climate risks
Neighborhood: Woodlands
Nearby schools
GreatSchools rating
No schools nearby
We couldn't find any schools near this home.
- C$425,0002 bd2 ba1.1k sqft21 NE Woodhill Ct SW, Calgary, AB T2W3P1For Sale
- C$425,0002 bd2 ba1.1k sqft75 S Woodhill Ct SW, Calgary, AB T2W3P1For Sale

- C$--2 bd1 ba-- sqft2200 Woodview Dr SW #203, Calgary, AB T2W3N6Off Market
- C$--2 bd1 ba-- sqft2200 Woodview Dr SW #1401953, Calgary, AB T2W3N6Off Market
- C$--2 bd1 ba-- sqft2200 Woodview Dr SW #1345536, Calgary, AB T2W3N6Off Market
- C$--2 bd1 ba998 sqft2200 Woodview Dr SW #911, Calgary, AB T2W3N6Off Market
- C$--2 bd1 ba-- sqft2200 Woodview Dr SW #1564395, Calgary, AB T2W3N6Off Market
- C$--2 bd1 ba-- sqft2200 Woodview Dr SW #1473649, Calgary, AB T2W3N6Off Market
Similar homes
- C$425,0002 bd2 ba1.1k sqft75 S Woodhill Ct SW, Calgary, AB T2W 3P1For SaleMLS ID #A2337959, Karssen Askew, Associate, Real Broker. courtesy of Pillar9 System
- C$425,0002 bd2 ba1.1k sqft21 NE Woodhill Ct SW, Calgary, AB T2W 3P1For SaleMLS ID #A2335320, Brad Pond, Associate, Cir Realty. courtesy of Pillar9 System
- C$349,9002 bd2 ba1k sqft740 W Bracewood Dr SW #35, Calgary, AB T2W 3N3For Sale
 MLS ID #A2338390, Jerry Thai, Associate, Maxwell Capital Realty. courtesy of Pillar9 System
 - C$399,9003 bd3 ba1.1k sqft161 NW Woodborough Ter SW, Calgary, AB T2W 5B4For Sale
 MLS ID #A2338617, Kristine Hart, Associate, Charles. courtesy of Pillar9 System
 - C$369,9003 bd2 ba1.1k sqft174 N Woodmont Ter SW, Calgary, AB T2W 4Z4For SaleMLS ID #A2338075, Tomasz Samborski, Associate, Maxwell Capital Realty. courtesy of Pillar9 System
- C$389,0003 bd3 ba1.2k sqft28 S Everhollow Way SW, Calgary, AB T2Y 5B4For SaleMLS ID #A2339071, Melissa Kost, Associate Broker, Cir Realty. courtesy of Pillar9 System
- C$475,0004 bd3 ba895 sqft3429 E Cedarille Dr SW, Calgary, AB T2W 3J3For SaleMLS ID #A2339014, Samuel Coyne, Associate, Exp Realty. courtesy of Pillar9 System
- C$375,0003 bd2 ba1.2k sqft9803 N 24th St SW #1702, Calgary, AB T2V 1S5For SaleMLS ID #A2337901, Truong Do, Associate, Cir Realty. courtesy of Pillar9 System
- C$500,0004 bd3 ba1.1k sqft703 S Woodpark Blvd SW, Calgary, AB T2W 3M9For SaleMLS ID #A2325598, Camil Morley, Associate Broker, Re/Max First. courtesy of Pillar9 System
- C$429,9003 bd3 ba1.5k sqft86 S Cedarwood Ln SW, Calgary, AB T2W 6J3For SaleMLS ID #A2338276, Emily Sudermann, Associate, Re/Max House Of Real Estate. courtesy of Pillar9 System
- C$354,9003 bd2 ba1k sqft999 N Canyon Meadows Dr SW #224, Calgary, AB T2W 2S6For SaleMLS ID #A2337687, Francis Eshriew, Associate, Century 21 Bravo Realty. courtesy of Pillar9 System
- C$430,0003 bd2 ba714 sqft3627 S Cedarille Dr SW, Calgary, AB T2W 3J5For SaleMLS ID #A2323454, Dusko Sremac, Associate, Real Broker. courtesy of Pillar9 System
- C$459,9003 bd2 ba862 sqft3624 N Cedarille Dr SW, Calgary, AB T2W 3X8For SaleMLS ID #A2334574, Ken Rigel, Associate, Exp Realty. courtesy of Pillar9 System
- C$439,9002 bd3 ba1.1k sqft30 E Shawnee Cmn SW #101, Calgary, AB T2Y 0R1For SaleMLS ID #A2338266, Gregory Squire, Associate, Re/Max Landan Real Estate. courtesy of Pillar9 System
- C$288,0002 bd1 ba856 sqft200 E Brookpark Dr SW #1111, Calgary, AB T2W 3E5For SaleMLS ID #A2337886, Adnerys Armstrong, Associate, Cir Realty. courtesy of Pillar9 System
- C$384,9003 bd3 ba1.2k sqft160 N Millview Grn SW, Calgary, AB T2Y 3W1For SaleMLS ID #A2334284, Brandon Cabrera, Associate, Cir Realty. courtesy of Pillar9 System
- C$397,5002 bd2 ba932 sqft30 W Shawnee Cmn SW #402, Calgary, AB T2Y 0R1For SaleMLS ID #A2335329, Cheryl Donnelly, Associate, Cir Realty. courtesy of Pillar9 System
- C$249,9002 bd1 ba958 sqft200 E Brookpark Dr SW #711, Calgary, AB T2W 3E5For SaleMLS ID #A2338062, Umair Malik, Associate, Real Estate Professionals Inc.. courtesy of Pillar9 System
- C$424,9003 bd3 ba1.6k sqft1011 SE Canterbury Dr SW #25, Calgary, AB T2W 2S8For SaleMLS ID #A2336989, Caleb Reich, Associate, Re/Max Landan Real Estate. courtesy of Pillar9 System
- C$390,0003 bd2 ba1.2k sqft4 N Millview Grn SW, Calgary, AB T2Y 3W1For SaleMLS ID #A2325057, Rammy Brar, Associate, Cir Realty. courtesy of Pillar9 System
