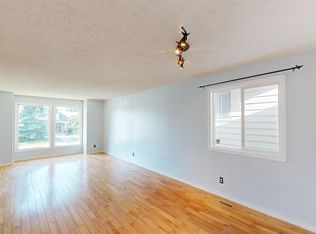
An opportunity to make Woodlands your home! Situated on a generous corner lot surrounded by mature trees and greenery, this four-level split offers approximately 1,100 sq. ft. above grade plus additional developed living space on the third level.The upper level features three bedrooms, including a primary bedroom with its own ensuite, plus a second full bathroom. The main floor offers a comfortable living room and kitchen with adjoining dining area. The developed third level adds valuable living space with a family room, wood-burning fireplace, fourth bedroom and full bathroom. The fourth level is unspoiled and ready for you to create additional space that works for your family while adding value and building equity over time. For buyers who can look beyond today's finishes and see tomorrow's possibilities, this home offers an opportunity to get into an established southwest Calgary community and make improvements at your own pace. With 4 bedrooms, 3 full bathrooms and additional development potential, there is plenty here to work with from the beginning.Outside, the large corner lot and generous backyard offer mature greenery, plenty of outdoor space and potential for a future double garage and/or RV parking. Enjoy the convenience of nearby schools, playgrounds, shopping and public transportation, along with easy access to Fish Creek Park, the C-Train, major roadways and the Ring Road.Whether you are purchasing your first home or simply looking for a property you can make your own, this is an opportunity to buy today, improve over time and build equity for the future in the wonderful established community of Woodlands.
For sale
C$500,000
703 S Woodpark Blvd SW, Calgary, AB T2W 3M9
4beds
1,126sqft
Single Family Residence
Built in 1978
5,227 Square Feet Lot
$-- Zestimate®
C$444/sqft
C$-- HOA
What's special
Generous corner lotFour-level splitWood-burning fireplacePlenty of outdoor space
- 2 hours |
- 13 |
- 0 |
Zillow last checked:
Listing updated:
Listed by:
Camil Morley, Associate Broker,
Re/Max First
Source: courtesy of Pillar9 System,MLS®#: A2325598 Originating MLS®#: Calgary
Originating MLS®#: CalgaryFacts & features
Interior
Bedrooms & bathrooms
- Bedrooms: 4
- Bathrooms: 3
- Full bathrooms: 3
Bedroom
- Level: Upper
- Dimensions: 9`4" x 10`2"
Bedroom
- Level: Upper
- Dimensions: 9`1" x 10`2"
Other
- Level: Upper
- Dimensions: 10`4" x 13`6"
Bedroom
- Level: Lower
- Dimensions: 9`1" x 12`11"
Other
- Level: Upper
- Dimensions: 5`0" x 8`5"
Other
- Level: Lower
- Dimensions: 4`11" x 9`4"
Other
- Level: Upper
- Dimensions: 8`2" x 5`2"
Dining room
- Level: Main
- Dimensions: 9`0" x 8`6"
Game room
- Level: Lower
- Dimensions: 18`2" x 12`10"
Kitchen
- Level: Main
- Dimensions: 10`11" x 13`5"
Living room
- Level: Main
- Dimensions: 14`1" x 12`6"
Heating
- Forced Air, Natural Gas
Cooling
- None
Appliances
- Included: Dishwasher, Dryer, Electric Stove, Range Hood, Refrigerator, Washer
- Laundry: Lower Level
Features
- Laminate Counters
- Flooring: Carpet, Tile
- Windows: Window Coverings
- Number of fireplaces: 1
- Fireplace features: Wood Burning
Interior area
- Total interior livable area: 1,126 sqft
- Finished area above ground: 1,126
Property
Parking
- Total spaces: 2
- Parking features: Off Street
Features
- Levels: 4 Level Split
- Stories: 1
- Patio & porch: Deck
- Exterior features: Private Yard
- Fencing: Fenced
- Frontage length: 11.89M 39`0"
Lot
- Size: 5,227 Square Feet
- Features: Back Lane, Back Yard, Corner Lot, Front Yard
Details
- Parcel number: 112670992
- Zoning: R-CG
Construction
Type & style
- Home type: SingleFamily
- Property subtype: Single Family Residence
Materials
- Vinyl Siding, Wood Frame
- Foundation: Concrete Perimeter
- Roof: Asphalt Shingle
Condition
- New construction: No
- Year built: 1978
Community & HOA
Community
- Features: Sidewalks, Street Lights
- Subdivision: Woodlands
HOA
- Has HOA: No
Location
- Region: Calgary
Financial & listing details
- Price per square foot: C$444/sqft
- Date on market: 8/21/2026
- Inclusions: n/a
Price history
Price history is unavailable.
Public tax history
Tax history is unavailable.
Climate risks
Neighborhood: Woodlands
Nearby schools
GreatSchools rating
No schools nearby
We couldn't find any schools near this home.
- C$--3 bd4 ba1.7k sqft204 Woodside Bay SW, Calgary, AB T2W3K8Off Market
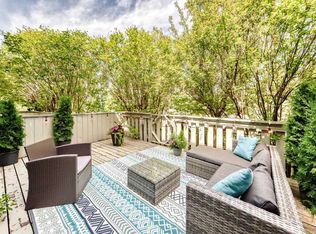
- C$478,8003 bd3 ba1.6k sqft185 S Woodridge Dr SW #3, Calgary, AB T2W3X7For Sale
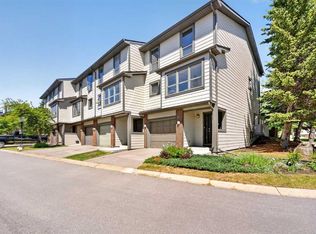
- C$450,0002 bd3 ba1.6k sqft185 S Woodridge Dr SW #1, Calgary, AB T2W3X7For Sale
- C$1,799,0005 bd4 ba2.8k sqft95 N Woodridge Close SW, Calgary, AB T2W5M2For Sale

- C$425,0002 bd2 ba1.1k sqft21 NE Woodhill Ct SW, Calgary, AB T2W3P1For Sale
- C$389,9002 bd2 ba1.1k sqft33 E Woodhill Ct SW, Calgary, AB T2W3P1For Sale
- C$425,0002 bd2 ba1.1k sqft75 S Woodhill Ct SW, Calgary, AB T2W3P1For Sale
- C$--2 bd1 ba-- sqft2200 Woodview Dr SW #203, Calgary, AB T2W3N6Off Market
Similar homes
- C$475,0004 bd3 ba895 sqft3429 E Cedarille Dr SW, Calgary, AB T2W 3J3For Sale
 MLS ID #A2339014, Samuel Coyne, Associate, Exp Realty. courtesy of Pillar9 System
 - C$545,0004 bd3 ba1.2k sqft2524 N 106th Ave SW, Calgary, AB T2W 2H9For Sale
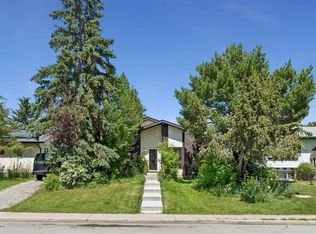 MLS ID #A2335293, Anastasia Naoumtchik, Associate, Remax Innovations. courtesy of Pillar9 System
 - C$499,9003 bd2 ba1k sqft247 Bracewood Rd SW, Calgary, AB T2W 3C2For Sale
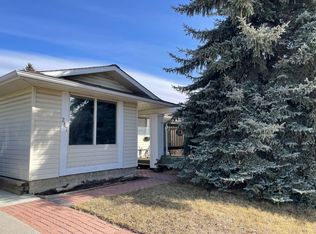 Century 21 Canada
 - C$599,9004 bd3 ba1.5k sqft124 E Everglen Way SW, Calgary, AB T2Y 5G2For Sale
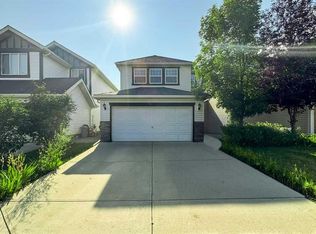 MLS ID #A2338297, Leo Jadua, Associate, First Place Realty. courtesy of Pillar9 System
 - C$659,0005 bd3 ba1.1k sqft12 S Cedargrove Rd SW, Calgary, AB T2W 4T9For SaleMLS ID #A2338090, Ivy Huang, Associate, Homecare Realty Ltd.. courtesy of Pillar9 System
- C$389,9002 bd2 ba1.1k sqft33 E Woodhill Ct SW, Calgary, AB T2W 3P1For SaleMLS ID #A2338153, Reece Hornby, Associate, Re/Max House Of Real Estate. courtesy of Pillar9 System
- C$485,0003 bd2 ba1k sqft247 S Bracewood Rd SW, Calgary, AB T2W 3C2For SaleMLS ID #A2293348, Don Keal, Associate, Century 21 Bamber Realty Ltd.. courtesy of Pillar9 System
- C$425,0002 bd2 ba1.1k sqft75 S Woodhill Ct SW, Calgary, AB T2W 3P1For SaleMLS ID #A2337959, Karssen Askew, Associate, Real Broker. courtesy of Pillar9 System
- C$478,8003 bd3 ba1.6k sqft185 S Woodridge Dr SW #3, Calgary, AB T2W 3X7For SaleMLS ID #A2335533, Susan Harrigan, Associate, Royal Lepage Mission Real Estate. courtesy of Pillar9 System
- C$729,9003 bd3 ba1.3k sqft115 W Wood Valley Ct SW, Calgary, AB T2W 5S4For SaleMLS ID #A2338304, Kelsey Jones, Associate, Cir Realty. courtesy of Pillar9 System
- C$560,0004 bd3 ba1.6k sqft434 E Millrise Dr SW, Calgary, AB T2Y 2W5For SaleMLS ID #A2335546, Gene Yamada, Associate Broker, Royal Lepage Solutions. courtesy of Pillar9 System
- C$429,9003 bd3 ba1.5k sqft86 S Cedarwood Ln SW, Calgary, AB T2W 6J3For SaleMLS ID #A2338276, Emily Sudermann, Associate, Re/Max House Of Real Estate. courtesy of Pillar9 System
- C$515,0003 bd2 ba839 sqft19 NE Millcrest Way SW, Calgary, AB T2Y 2M4For SaleMLS ID #A2328520, Lisa Painter, Associate, Cir Realty. courtesy of Pillar9 System
- C$399,9003 bd3 ba1.1k sqft161 NW Woodborough Ter SW, Calgary, AB T2W 5B4For SaleMLS ID #A2338617, Kristine Hart, Associate, Charles. courtesy of Pillar9 System
- C$629,9004 bd3 ba1.3k sqft2512 S 106th Ave SW, Calgary, AB T2W 2H9For SaleMLS ID #A2335121, Rob Mcintyre, Associate, Real Broker. courtesy of Pillar9 System
- C$515,0004 bd3 ba1.2k sqft169 E Everstone Dr SW, Calgary, AB T2Y 4P8For SaleMLS ID #A2332261, Evelyn Osemwegie, Associate, Urban-Realty.Ca. courtesy of Pillar9 System
- C$369,9003 bd2 ba1.1k sqft174 N Woodmont Ter SW, Calgary, AB T2W 4Z4For SaleMLS ID #A2338075, Tomasz Samborski, Associate, Maxwell Capital Realty. courtesy of Pillar9 System
- C$459,9003 bd2 ba862 sqft3624 N Cedarille Dr SW, Calgary, AB T2W 3X8For SaleMLS ID #A2334574, Ken Rigel, Associate, Exp Realty. courtesy of Pillar9 System
- C$535,0003 bd2 ba1k sqft86 E Everwillow Cir SW, Calgary, AB T2Y 4V1For SaleMLS ID #A2313097, Kathy Desilets, Associate, Sotheby's International Realty Canada. courtesy of Pillar9 System
- C$425,0002 bd2 ba1.1k sqft21 NE Woodhill Ct SW, Calgary, AB T2W 3P1For SaleMLS ID #A2335320, Brad Pond, Associate, Cir Realty. courtesy of Pillar9 System
