**OPEN HOUSE SUN AUG 23RD 12-2 PM** Nestled on a quiet cul-de-sac in one of South Calgary's most desirable communities, this exceptional residence sets a commanding standard from the moment you arrive with its timeless curb appeal, double attached garage, and extra-long driveway providing incredible parking flexibility. Step inside to a sun-drenched foyer greeted by dramatic vaulted ceilings and soaring skylights that flood the main level with an abundance of natural light. Offering over 2,500 square feet of meticulously developed living space, the home has undergone extensive upgrades, complete with new windows, doors, LED pot lighting, and a brand-new furnace for total peace of mind. The heart of the home is a STUNNING renovated chef’s kitchen designed for the ultimate culinary experience. Thoughtfully engineered custom cabinetry is loaded with high-function extras, including twin floor-to-ceiling pantry pull-outs, dedicated cookie sheet sliders, and a blind-corner organizer, all beautifully topped with exquisite stone counters and a premium tile backsplash. The kitchen is anchored by a massive central island complete with breakfast bar seating, making it the perfect hub for entertaining. The high-end stainless steel appliance package is equally impressive, featuring a 6-burner KitchenAid Professional gas cooktop, a wall oven with built-in air-fryer functionality, and a smart fridge with a view window that even creates craft ice. A seamless transition leads to the upper level, which thoughtfully hosts two spacious bedrooms, including a primary retreat with a 12-foot walk-in closet and a private 4-piece ensuite, alongside a second upper bedroom featuring the rare luxury of a dual-access 4-piece ensuite. Ideal for cozy family gatherings, the third level offers an expansive family room anchored by a warm fireplace, a third large bedroom, another full 4-piece bathroom, and a dedicated laundry room. Offering fantastic functional utility, the finished fourth level provides a versatile footprint perfect for a home gym, media room, or great additional storage. Stepping outside, the private, fully fenced backyard serves as a summer oasis, complete with a large deck, gazebo, and mature trees. Delivering an unbeatable lifestyle, this home offers swift access to the new Stoney Trail ring road, placing you just minutes from the SW Costco and major retail hubs, while keeping you only steps from the scenic trails of Fish Creek Provincial Park. Offering an unparalleled blend of luxury updates, functional space, and an elite location, this residence is an absolute must-see!
For sale
C$729,900
115 W Wood Valley Ct SW, Calgary, AB T2W 5S4
3beds
1,375sqft
Single Family Residence
Built in 1985
4,791 Square Feet Lot
$-- Zestimate®
C$531/sqft
C$-- HOA
What's special
Timeless curb appealDouble attached garageSun-drenched foyerDramatic vaulted ceilingsNew windowsLed pot lightingTwin floor-to-ceiling pantry pull-outs
- 15 hours |
- 5 |
- 2 |
Zillow last checked:
Listing updated:
Listed by:
Kelsey Jones, Associate,
Cir Realty
Source: courtesy of Pillar9 System,MLS®#: A2338304 Originating MLS®#: Calgary
Originating MLS®#: CalgaryFacts & features
Interior
Bedrooms & bathrooms
- Bedrooms: 3
- Bathrooms: 3
- Full bathrooms: 3
Bedroom
- Level: Upper
- Dimensions: 13`5" x 10`10"
Other
- Level: Upper
- Dimensions: 17`1" x 14`11"
Bedroom
- Level: Lower
- Dimensions: 20`11" x 12`0"
Other
- Level: Lower
- Dimensions: 8`10" x 5`0"
Other
- Level: Upper
- Dimensions: 9`8" x 9`4"
Other
- Level: Upper
- Dimensions: 9`8" x 5`0"
Dining room
- Level: Main
- Dimensions: 14`3" x 11`2"
Foyer
- Level: Main
- Dimensions: 8`8" x 10`6"
Other
- Level: Basement
- Dimensions: 10`3" x 10`4"
Game room
- Level: Lower
- Dimensions: 13`5" x 14`2"
Game room
- Level: Basement
- Dimensions: 18`6" x 32`10"
Kitchen
- Level: Main
- Dimensions: 19`1" x 13`9"
Laundry
- Level: Lower
- Dimensions: 9`0" x 5`8"
Living room
- Level: Main
- Dimensions: 11`5" x 13`4"
Walk in closet
- Level: Upper
- Dimensions: 4`7" x 12`5"
Heating
- Forced Air
Cooling
- None
Appliances
- Included: Built-In Oven, Dishwasher, Dryer, Gas Cooktop, Microwave, Range Hood, Washer
- Laundry: Laundry Room, Lower Level
Features
- Breakfast Bar, Double Vanity, High Ceilings, Kitchen Island, Open Floorplan, Recessed Lighting, Storage
- Flooring: Carpet, Hardwood, Linoleum, Tile
- Windows: Skylight(s), Window Coverings
- Basement: Full
- Number of fireplaces: 1
- Fireplace features: Gas
Interior area
- Total interior livable area: 1,375 sqft
- Finished area above ground: 1,375
- Finished area below ground: 1,267
Video & virtual tour
Property
Parking
- Total spaces: 4
- Parking features: Double Garage Attached
- Attached garage spaces: 2
Features
- Levels: 4 Level Split
- Stories: 1
- Patio & porch: Deck, Porch
- Exterior features: Lighting, Private Yard, Rain Gutters
- Fencing: Fenced
- Frontage length: 15.11M 49`7"
Lot
- Size: 4,791 Square Feet
- Features: Back Yard, Cul-De-Sac, Treed
Details
- Parcel number: 112177357
- Zoning: R-CG
Construction
Type & style
- Home type: SingleFamily
- Property subtype: Single Family Residence
Materials
- Vinyl Siding
- Foundation: Concrete Perimeter
- Roof: Asphalt Shingle
Condition
- New construction: No
- Year built: 1985
Community & HOA
Community
- Features: Park, Playground, Sidewalks, Street Lights
- Subdivision: Woodbine
HOA
- Has HOA: No
Location
- Region: Calgary
Financial & listing details
- Price per square foot: C$531/sqft
- Date on market: 8/21/2026
- Inclusions: Outdoor Cameras, Shed, Any Attached Mounts, Outdoor Planters, Canopy Gazebo, Kitchen TV and Mount.
Price history
Price history is unavailable.
Public tax history
Tax history is unavailable.
Climate risks
Neighborhood: Woodbine
Nearby schools
GreatSchools rating
No schools nearby
We couldn't find any schools near this home.
- C$--1 bd1 ba900 sqft4 Woodbine Blvd SW #A, Calgary, AB T2W4A8Off Market
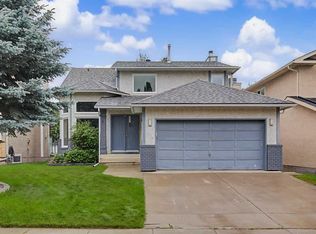
- C$825,0005 bd4 ba2k sqft61 W Wood Valley Rd SW, Calgary, AB T2W5Y6For Sale
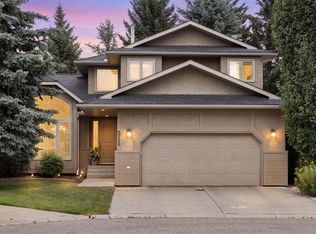
- C$1,050,0005 bd4 ba2.3k sqft311 SE Woodhaven Bay SW, Calgary, AB T2W5S2For Sale
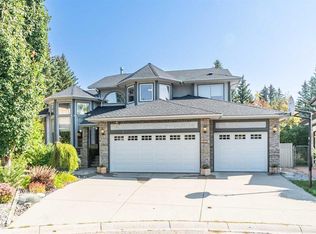
- C$1,190,0004 bd4 ba2.7k sqft307 W Woodhaven Bay SW, Calgary, AB T2W5S2For Sale
- C$785,0004 bd4 ba1.8k sqft39 Woodfield Cres SW, Calgary, AB T2W3W2For Sale
- C$699,0004 bd3 ba1.5k sqft15 NE Woodmont Grn SW, Calgary, AB T2W4Z3For Sale
- C$695,0004 bd3 ba1.5k sqft51 SE Woodmont Rd SW, Calgary, AB T2W4L6For Sale
- C$369,9003 bd2 ba1.1k sqft174 N Woodmont Ter SW, Calgary, AB T2W4Z4For Sale
Similar homes
- C$785,0004 bd4 ba1.8k sqft39 Woodfield Cres SW, Calgary, AB T2W 3W2For Sale
 MLS ID #A2337684, Zhen Fang, Associate, Grand Realty. courtesy of Pillar9 System
 - C$724,9003 bd4 ba1.9k sqft188 N Everwillow Park SW, Calgary, AB T2Y 5E1For Sale
 MLS ID #A2338285, Darya Pfund, Broker, Easy List Realty. courtesy of Pillar9 System
 - C$659,0005 bd3 ba1.1k sqft12 S Cedargrove Rd SW, Calgary, AB T2W 4T9For Sale
 MLS ID #A2338090, Ivy Huang, Associate, Homecare Realty Ltd.. courtesy of Pillar9 System
 - C$749,9004 bd4 ba1.6k sqft129 N Treeline Ave SW, Calgary, AB T2Y 0S1For Sale
 MLS ID #A2332111, Chantel Gogowich, Associate, Cir Realty. courtesy of Pillar9 System
 - C$825,0005 bd4 ba2k sqft61 W Wood Valley Rd SW, Calgary, AB T2W 5Y6For SaleMLS ID #A2336262, Lynda Holloway-Kisil, Associate, Re/Max First. courtesy of Pillar9 System
- C$695,0004 bd3 ba1.5k sqft51 SE Woodmont Rd SW, Calgary, AB T2W 4L6For SaleMLS ID #A2324229, Janel Martinkowski, Associate, Maxwell Canyon Creek. courtesy of Pillar9 System
- C$740,0003 bd3 ba1.6k sqft170 E Oakbriar Close SW, Calgary, AB T2V 5G6For SaleMLS ID #A2318401, Kim Stubbs, Associate Broker, Sotheby's International Realty Canada. courtesy of Pillar9 System
- C$699,0004 bd3 ba1.5k sqft15 NE Woodmont Grn SW, Calgary, AB T2W 4Z3For SaleMLS ID #A2321617, Krysaly Gidley, Associate, Beck Real Estate Ltd.. courtesy of Pillar9 System
- C$599,9004 bd3 ba1.5k sqft124 E Everglen Way SW, Calgary, AB T2Y 5G2For SaleMLS ID #A2338297, Leo Jadua, Associate, First Place Realty. courtesy of Pillar9 System
- C$500,0004 bd3 ba1.1k sqft703 S Woodpark Blvd SW, Calgary, AB T2W 3M9For SaleMLS ID #A2325598, Camil Morley, Associate Broker, Re/Max First. courtesy of Pillar9 System
- C$725,0004 bd3 ba1.3k sqft131 N Cedarpark Dr SW, Calgary, AB T2W 2J2For SaleMLS ID #A2328297, Justin Havre, Associate, Exp Realty. courtesy of Pillar9 System
- C$689,0004 bd3 ba1.1k sqft10827 E Brae Rd SW, Calgary, AB T2W 1E2For SaleMLS ID #A2335111, Angela Falagaris, Associate Broker, Real Estate Professionals Inc.. courtesy of Pillar9 System
- C$725,0005 bd3 ba1.3k sqft208 S Woodpark Pl SW, Calgary, AB T2W 2S5For SaleMLS ID #A2318581, Don Wong, Associate, 2% Realty. courtesy of Pillar9 System
- C$700,0003 bd3 ba1.5k sqft58 NW Evergreen Bay SW, Calgary, AB T2Y 3E9For SaleMLS ID #A2328054, Mathew Said Morley, Associate, Re/Max First. courtesy of Pillar9 System
- C$845,0004 bd3 ba1.3k sqft44 S Woodbrook Pl SW, Calgary, AB T2W 3Z4For SaleMLS ID #A2335127, Erich Binner, Associate, The Real Estate District. courtesy of Pillar9 System
- C$725,0003 bd3 ba1.2k sqft1703 N 110th Ave SW, Calgary, AB T2W 0E4For SaleMLS ID #A2310314, Sukh Pangly, Associate, Exp Realty. courtesy of Pillar9 System
- C$799,0004 bd3 ba1.3k sqft124 N Oakmoor Pl SW, Calgary, AB T2V 4A3For SaleMLS ID #A2334613, Valerie Laferriere, Associate, Royal Lepage Solutions. courtesy of Pillar9 System
- C$774,9004 bd3 ba1.3k sqft416 NE Brookpark Dr SW, Calgary, AB T2W 3N7For SaleMLS ID #A2331088, Coby Gaudette, Associate, Re/Max First. courtesy of Pillar9 System
- C$720,0004 bd4 ba1.8k sqft133 W Everwoods Close SW, Calgary, AB T2Y 5A6For SaleMLS ID #A2326136, Chris Ford, Associate, Maxwell Capital Realty. courtesy of Pillar9 System
- C$679,0003 bd3 ba2k sqft55 N Eversyde Gdns SW, Calgary, AB T2Y 5E2For SaleMLS ID #A2335655, James Zhan, Associate, Grand Realty. courtesy of Pillar9 System
