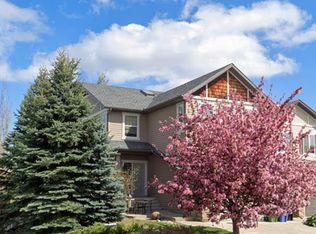
Welcome to this stunning two-storey home, proudly sitting on a corner lot in the highly sought-after community of Evergreen. The main floor welcomes you with a bright and spacious living room featuring an inviting fireplace and large south-facing windows that fill the space with abundant natural light. The open-concept kitchen is equipped with contemporary cabinetry, stainless steel appliances, and a convenient walk-through pantry. The main level also offers a dining area, an office/den, a 2-piece bathroom, and a functional laundry/mud room, adding both comfort and convenience to everyday living. Upstairs, you’ll find a generously sized primary bedroom complete with a walk-in closet and a 4-piece ensuite. Two additional well-appointed bedrooms and another 4-piece bathroom complete the upper level. The full unfinished basement presents a blank canvas awaiting your personal touch and future development. NEW Gas Stove and Microwave/Hood Fan. The roof was replaced in 2022. Step outside to the fully fenced backyard—an ideal space for relaxing, entertaining, and gathering with family and friends. Sprinkler system included. This home enjoys an exceptional location within walking distance to several excellent schools, including Evergreen Elementary School (just a 3-minute walk away) and Marshall Springs School, along with playgrounds and public transit. Fish Creek Park, Stoney Trail, Costco, and nearby shopping and commercial amenities are all just minutes away. Don’t miss this opportunity—book your private showing today!
For sale
C$679,000
55 N Eversyde Gdns SW, Calgary, AB T2Y 5E2
3beds
2,017sqft
Single Family Residence
Built in 2005
5,227 Square Feet Lot
$-- Zestimate®
C$337/sqft
C$-- HOA
What's special
Stunning two-storey homeCorner lotInviting fireplaceLarge south-facing windowsOpen-concept kitchenContemporary cabinetryStainless steel appliances
- 16 days |
- 36 |
- 1 |
Zillow last checked:
Listing updated:
Listed by:
James Zhan, Associate,
Grand Realty
Source: courtesy of Pillar9 System,MLS®#: A2335655 Originating MLS®#: Calgary
Originating MLS®#: CalgaryFacts & features
Interior
Bedrooms & bathrooms
- Bedrooms: 3
- Bathrooms: 3
- Full bathrooms: 2
- 1/2 bathrooms: 1
Bedroom
- Level: Upper
- Dimensions: 13`1" x 11`2"
Bedroom
- Level: Upper
- Dimensions: 14`0" x 9`11"
Other
- Level: Upper
- Dimensions: 17`7" x 13`0"
Other
- Level: Main
- Dimensions: 5`0" x 5`0"
Other
- Level: Upper
- Dimensions: 8`11" x 4`11"
Other
- Level: Upper
- Dimensions: 11`6" x 9`0"
Den
- Level: Main
- Dimensions: 10`0" x 8`11"
Dining room
- Level: Main
- Dimensions: 12`11" x 9`1"
Other
- Level: Main
- Dimensions: 9`11" x 5`3"
Kitchen
- Level: Main
- Dimensions: 133`3" x 12`3"
Laundry
- Level: Main
- Dimensions: 8`10" x 8`6"
Living room
- Level: Main
- Dimensions: 16`8" x 14`0"
Pantry
- Level: Main
- Dimensions: 8`11" x 4`9"
Walk in closet
- Level: Upper
- Dimensions: 6`7" x 3`11"
Walk in closet
- Level: Upper
- Dimensions: 7`7" x 5`3"
Heating
- Forced Air
Cooling
- None
Appliances
- Included: Dishwasher, Dryer, Gas Stove, Microwave Hood Fan, Refrigerator, Washer
- Laundry: Main Level
Features
- Pantry, Walk-In Closet(s)
- Flooring: Carpet, Hardwood
- Basement: Full
- Number of fireplaces: 1
- Fireplace features: Gas
Interior area
- Total interior livable area: 2,017 sqft
- Finished area above ground: 2,017
Property
Parking
- Total spaces: 4
- Parking features: Double Garage Attached
- Attached garage spaces: 2
Features
- Levels: Two,2 Storey
- Stories: 1
- Patio & porch: Deck, Patio
- Exterior features: Private Yard
- Fencing: Fenced
- Frontage length: 8.91M 29`3"
Lot
- Size: 5,227 Square Feet
- Features: Corner Lot, Level, Rectangular Lot
Details
- Parcel number: 112163795
- Zoning: R-G
Construction
Type & style
- Home type: SingleFamily
- Property subtype: Single Family Residence
Materials
- Vinyl Siding, Wood Frame
- Foundation: Concrete Perimeter
- Roof: Asphalt Shingle
Condition
- New construction: No
- Year built: 2005
Community & HOA
Community
- Features: Playground
- Subdivision: Evergreen
HOA
- Has HOA: No
Location
- Region: Calgary
Financial & listing details
- Price per square foot: C$337/sqft
- Date on market: 8/7/2026
- Date available: 10/20/2026
- Inclusions: None
Price history
Price history is unavailable.
Public tax history
Tax history is unavailable.
Climate risks
Neighborhood: Evergreen
Nearby schools
GreatSchools rating
No schools nearby
We couldn't find any schools near this home.
- C$849,9003 bd3 ba2.3k sqft204 W Eversyde Mews SW, Calgary, AB T2Y5A4For Sale

- C$849,9003 bd3 ba2.3k sqft204 Eversyde Mews SW, Calgary, AB T2Y5A4For Sale

- C$--4 bd4 ba3k sqft11 Everoak Bay SW, Calgary, AB T2Y0A2Off Market
- C$470,0002 bd4 ba1k sqft22 SE Everwillow Cir SW, Calgary, AB T2Y4V2For Sale

- C$649,9005 bd4 ba2k sqft80 W Eversyde Way SW, Calgary, AB T2Y4V5For Sale
- C$938,0004 bd4 ba2.1k sqft23 NE Everoak Bay SW, Calgary, AB T2Y0A2For Sale
- C$520,0003 bd2 ba1k sqft86 E Everwillow Cir SW, Calgary, AB T2Y4V1For Sale
- C$788,0004 bd4 ba2k sqft57 N Everoak Cir SW, Calgary, AB T2Y0A1For Sale
Similar homes
- C$774,5003 bd3 ba2.4k sqft14 S Evergreen Cmn SW, Calgary, AB T2Y 4N8For Sale
 MLS ID #A2337076, Len T. Wong, Associate Broker, Re/Max Complete Realty. courtesy of Pillar9 System
 - C$695,0004 bd4 ba2.3k sqft14125 E Evergreen St SW, Calgary, AB T2Y 3A4For Sale
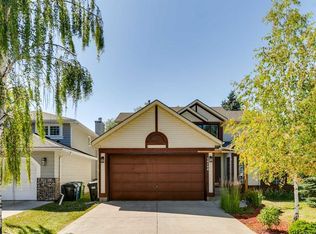 MLS ID #A2334279, Johnny Goyetche, Associate, Cir Realty. courtesy of Pillar9 System
 - C$645,0003 bd3 ba1.3k sqft18 N Shawbrooke Rise SW, Calgary, AB T2Y 3A3For Sale
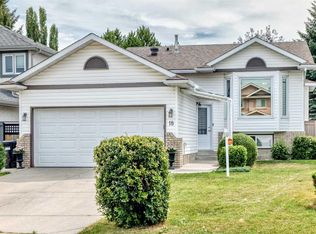 MLS ID #A2334600, Lianne Lamb, Associate, Cir Realty. courtesy of Pillar9 System
 - C$629,9003 bd3 ba1.8k sqft107 NW Brightonstone Cmn SE, Calgary, AB T2Z 0K4For Sale
 MLS ID #A2335878, Bruce Alexander, Associate, Royal Lepage Solutions. courtesy of Pillar9 System
 - C$729,0003 bd4 ba1.8k sqft163 E Shannon Cir SW, Calgary, AB T2Y 2L1For SaleMLS ID #A2319752, Randy Brook, Associate, Royal Lepage Mission Real Estate. courtesy of Pillar9 System
- C$579,0004 bd3 ba1.7k sqft187 S Bridlewood Cir SW, Calgary, AB T2Y 3L2For SaleMLS ID #A2336948, Erin Dupont, Associate, Real Broker. courtesy of Pillar9 System
- C$714,9003 bd4 ba2.1k sqft121 NE Chapalina Hts SE, Calgary, AB T2X 0B2For SaleMLS ID #A2334750, Jamie Ruff, Associate, Re/Max House Of Real Estate. courtesy of Pillar9 System
- C$585,0003 bd4 ba1.6k sqft373 N Bridlewood Ave SW, Calgary, AB T2Y 4H5For SaleMLS ID #A2323923, Aleksey Julanov, Associate, Re/Max First. courtesy of Pillar9 System
- C$634,9004 bd4 ba1.5k sqft336 E Silverado Dr SW, Calgary, AB T2X 0G7For SaleMLS ID #A2335239, Deepain Nayyar, Associate, Royal Lepage Metro. courtesy of Pillar9 System
- C$865,0004 bd4 ba2.2k sqft1835 W Evergreen Dr SW, Calgary, AB T2Y 5B1For SaleMLS ID #A2330633, Shiva Shahrestani, Associate, Century 21 Bamber Realty Ltd.. courtesy of Pillar9 System
- C$598,9003 bd3 ba1.3k sqft46 W Somerside Pl SW, Calgary, AB T2Y 3V3For SaleMLS ID #A2314145, Kim Twohey, Associate, Cir Realty. courtesy of Pillar9 System
- C$659,9004 bd4 ba1.7k sqft136 Douglas Glen Heath SE, Calgary, AB T2Z 2N1For SaleMLS ID #A2322605, Michelle Gee, Associate, 2% Realty. courtesy of Pillar9 System
- C$734,9003 bd4 ba1.7k sqft16 Sun Harbour Cres SE, Calgary, AB T2X 3B1For SaleMLS ID #A2334713, Jose Colmenero Lozano, Associate, Lpt Realty. courtesy of Pillar9 System
- C$734,9883 bd3 ba2.1k sqft153 S Cranleigh Bay SE, Calgary, AB T3M 0G3For SaleMLS ID #A2333843, Dylan Oneschuk, Associate, Exp Realty. courtesy of Pillar9 System
- C$689,9003 bd3 ba2.1k sqft116 W Brightoncrest Mnr SE, Calgary, AB T2Z 1A3For SaleMLS ID #A2322449, Dave Rhydderch, Associate, Re/Max First. courtesy of Pillar9 System
- C$589,9004 bd4 ba1.5k sqft16062 W Everstone Rd SW, Calgary, AB T2Y 4J7For SaleMLS ID #A2297084, Nora Larioza, Associate, Maxwell Canyon Creek. courtesy of Pillar9 System
- C$669,0003 bd2 ba1.2k sqft11224 W Wilson Rd SE, Calgary, AB T2J 2E2For SaleMLS ID #A2328801, Patrick Murphy, Associate, Royal Lepage Benchmark. courtesy of Pillar9 System
- C$689,8004 bd4 ba2.3k sqft439 S Mountain Park Dr SE, Calgary, AB T2Z 2N9For SaleMLS ID #A2308430, Rob Mcintyre, Associate, Real Broker. courtesy of Pillar9 System
- C$662,0003 bd3 ba2k sqft144 E Nolancrest Cir NW, Calgary, AB T3R 0T7For SaleMLS ID #A2339065, Andrew Jones, Associate, Cir Realty. courtesy of Pillar9 System
- C$774,9993 bd4 ba2k sqft114 NE Chapalina Ter SE, Calgary, AB T2X 3X2For SaleMLS ID #A2331126, Erin Reeves, Associate, Exp Realty. courtesy of Pillar9 System
