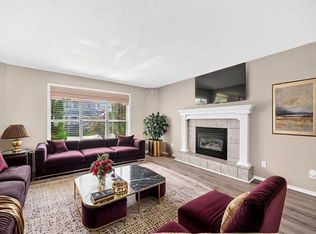
OPEN HOUSE SUN SEPT 20TH 12-2! Welcome to this pristine, move-in-ready home nestled in the heart of Calgary's highly desirable community of Bridlewood. The thoughtful and functional layout features three comfortable bedrooms, two full bathrooms, and a light-filled living room anchored by a cozy gas fireplace. Culinary enthusiasts will love the updated kitchen, complete with modern quartz countertops, sleek stainless steel appliances, a center island, and a convenient corner pantry. Upstairs, a versatile bonus room offers the perfect retreat for movie nights, while the fully finished basement provides a massive entertainment space alongside an additional half-bathroom. Step outside to enjoy endless sunshine in your south-facing backyard, or take advantage of the double attached garage. Exceptional convenience surrounds you, with three reputable schools—Bridlewood School, Monsignor J.J. O'Brien School, and Glenmore Christian Academy—just moments away alongside quick access to Sobeys, Tim Hortons, the Somerset-Bridlewood LRT Station, and the extensive retail options at Shawnessy Plaza. With Stoney Trail right nearby, commuting is a breeze, placing Spruce Meadows, Costco, and the scenic mountain gateways of Priddis and Bragg Creek only a short drive away.
For sale
C$545,000
373 N Bridlewood Ave SW, Calgary, AB T2Y 4H5
3beds
1,617sqft
Single Family Residence
Built in 2001
3,484 Square Feet Lot
$-- Zestimate®
C$337/sqft
C$-- HOA
What's special
Three comfortable bedroomsCozy gas fireplaceUpdated kitchenModern quartz countertopsSleek stainless steel appliancesCenter islandConvenient corner pantry
- 42 days
- 71
- 7
Zillow last checked:
Listing updated:
Listed by:
Justin Havre, Associate,
Exp Realty,
Heather Nickel, Associate,
Exp Realty
Source: courtesy of Pillar9 System,MLS®#: A2344744 Originating MLS®#: Calgary
Originating MLS®#: CalgaryFacts & features
Interior
Bedrooms & bathrooms
- Bedrooms: 3
- Bathrooms: 4
- Full bathrooms: 2
- 1/2 bathrooms: 2
Other
- Level: Upper
- Dimensions: 10`11" x 13`7"
Bedroom
- Level: Upper
- Dimensions: 9`5" x 9`8"
Bedroom
- Level: Upper
- Dimensions: 9`4" x 10`0"
Other
- Level: Main
- Dimensions: 4`7" x 4`7"
Other
- Level: Upper
- Dimensions: 5`0" x 9`9"
Other
- Level: Basement
- Dimensions: 5`0" x 8`8"
Other
- Level: Upper
- Dimensions: 7`6" x 11`8"
Bonus room
- Level: Upper
- Dimensions: 11`5" x 17`0"
Dining room
- Level: Main
- Dimensions: 7`0" x 11`0"
Other
- Level: Main
- Dimensions: 5`8" x 6`5"
Family room
- Level: Basement
- Dimensions: 19`5" x 21`8"
Kitchen
- Level: Main
- Dimensions: 11`0" x 11`0"
Laundry
- Level: Main
- Dimensions: 5`0" x 9`5"
Living room
- Level: Main
- Dimensions: 11`8" x 15`5"
Storage
- Level: Basement
- Dimensions: 3`0" x 3`4"
Heating
- Forced Air
Cooling
- None
Appliances
- Included: Dishwasher, Dryer, Refrigerator, Stove(s), Washer
- Laundry: Main Level
Features
- See Remarks
- Flooring: Carpet, Ceramic Tile, Hardwood
- Basement: Full
- Number of fireplaces: 1
- Fireplace features: Gas
Interior area
- Total interior livable area: 1,617 sqft
- Finished area above ground: 1,617
- Finished area below ground: 646
Property
Parking
- Total spaces: 4
- Parking features: Double Garage Attached
- Attached garage spaces: 2
Features
- Levels: Two,2 Storey
- Stories: 1
- Patio & porch: Deck
- Exterior features: None
- Fencing: Fenced
- Frontage length: 9.81M 32`2"
Lot
- Size: 3,484 Square Feet
Details
- Parcel number: 112151537
- Zoning: R-G
Construction
Type & style
- Home type: SingleFamily
- Property subtype: Single Family Residence
Materials
- Vinyl Siding, Wood Frame
- Foundation: Concrete Perimeter
- Roof: Asphalt Shingle
Condition
- New construction: No
- Year built: 2001
Community & HOA
Community
- Features: Playground
- Subdivision: Bridlewood
HOA
- Has HOA: No
Location
- Region: Calgary
Financial & listing details
- Price per square foot: C$337/sqft
- Date on market: 9/14/2026
- Date available: 12/01/2026
- Inclusions: none
Price history
Price history is unavailable.
Public tax history
Tax history is unavailable.
Climate risks
Neighborhood: Bridlewood
Nearby schools
GreatSchools rating
No schools nearby
We couldn't find any schools near this home.
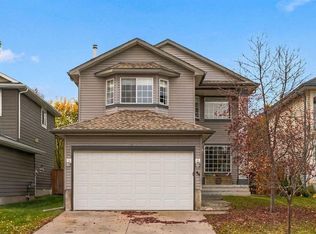
- C$639,9234 bd3 ba1.9k sqft49 E Bridleridge Rd SW, Calgary, AB T2Y4E1For Sale
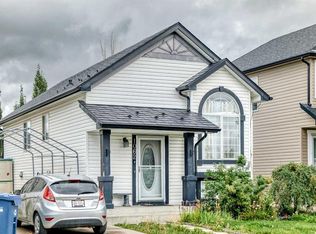
- C$469,9004 bd2 ba811 sqft1062 W Bridlemeadows Mnr SW, Calgary, AB T2Y4L1For Sale
- C$539,0003 bd2 ba900 sqft82 W Bridleridge Rd SW, Calgary, AB T2Y4E1For Sale

- C$719,9002 bd3 ba1.2k sqft9 N Bridle Estates Way SW, Calgary, AB T2Y5A7For Sale

Similar homes
- C$575,0004 bd3 ba1.2k sqft525 E Shawinigan Dr SW, Calgary, AB T2Y 3A3For Sale
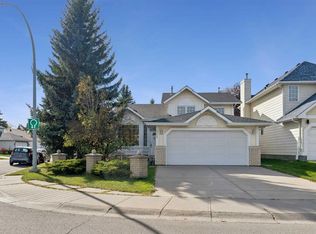 MLS ID #A2348926, Anastasia Naoumtchik, Associate, Remax Innovations. courtesy of Pillar9 System
 - C$569,9003 bd3 ba1.3k sqft180 N Chaparral Ridge Cir SE, Calgary, AB T2X 3M6For Sale
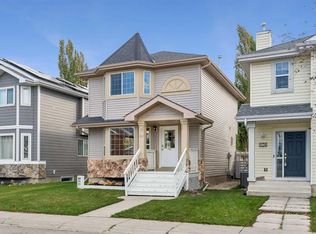 MLS ID #A2350026, Bill Alefantis, Associate, Real Broker. courtesy of Pillar9 System
 - C$610,8003 bd4 ba1.8k sqft142 E Somerset Park SW, Calgary, AB T2Y 3H5For Sale
 MLS ID #A2342481, Julie Vesuwalla, Associate Broker, Century 21 Bamber Realty Ltd.. courtesy of Pillar9 System
 - C$574,9003 bd3 ba1.3k sqft22 S Cramond Cres SE, Calgary, AB T3M 1B7For Sale
 MLS ID #A2341689, Kenny Vollet, Associate, Grassroots Realty Group. courtesy of Pillar9 System
