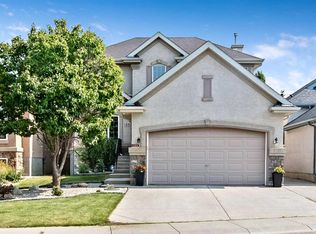
This 2,185 sq. ft. family home is tucked away on a quiet cul-de-sac in the highly sought-after community of Cranston. Backing ontogreen space with no rear neighbours, this property checks all the boxes! 3 bedroom up, 2.5 bathrooms, double attached garage, established and tree lined yard and so much more! An open concept main floor features a spacious kitchen with a large central island, walk-in pantry, and dining area that flows into the inviting living room with a cozy gas fireplace with built in features. A welcoming front foyer, convenient mudroom, and main floor powder room complete the main level. Upstairs, you'll find 3 generously sized bedrooms, a large bonus room, and an upper-floor laundry room. The spacious primary retreat offers a walk-in closet and a beautifully upgraded 5-piece ensuite complete with granite countertops, dual sinks, a deep soaker tub, separate shower, and tile flooring. Additional highlights include built-in speakers, an underground sprinkler system, and a fully insulated, drywalled double attached garage with painted cabinetry and excellent storage. The unfinished basement provides over 1,100 sq. ft. of future development potential to suit your family's needs. Located close to schools, parks, playgrounds, pathways, shopping, and Cranston's outstanding community amenities, this pet-free, smoke-free home offers an exceptional opportunity to own a move-in-ready property in one of Calgary's most desirable family communities.
For sale
C$734,988
153 S Cranleigh Bay SE, Calgary, AB T3M 0G3
3beds
2,185sqft
Single Family Residence
Built in 2005
4,791 Square Feet Lot
$-- Zestimate®
C$336/sqft
C$14/mo HOA
What's special
Quiet cul-de-sacDouble attached garageOpen concept main floorSpacious kitchenLarge central islandWalk-in pantryWelcoming front foyer
- 48 days
- 24
- 1
Zillow last checked:
Listing updated:
Listed by:
Dylan Oneschuk, Associate,
Exp Realty
Source: courtesy of Pillar9 System,MLS®#: A2333843 Originating MLS®#: Calgary
Originating MLS®#: CalgaryFacts & features
Interior
Bedrooms & bathrooms
- Bedrooms: 3
- Bathrooms: 3
- Full bathrooms: 2
- 1/2 bathrooms: 1
Bedroom
- Level: Upper
- Dimensions: 9`4" x 11`8"
Other
- Level: Upper
- Dimensions: 12`0" x 14`2"
Bedroom
- Level: Upper
- Dimensions: 10`0" x 10`4"
Other
- Level: Main
- Dimensions: 5`2" x 5`8"
Other
- Level: Upper
- Dimensions: 8`0" x 4`11"
Other
- Level: Upper
- Dimensions: 20`6" x 6`7"
Bonus room
- Level: Upper
- Dimensions: 17`2" x 11`8"
Dining room
- Level: Main
- Dimensions: 6`0" x 12`2"
Other
- Level: Main
- Dimensions: 8`2" x 9`1"
Kitchen
- Level: Main
- Dimensions: 13`3" x 10`11"
Laundry
- Level: Upper
- Dimensions: 7`7" x 5`8"
Living room
- Level: Main
- Dimensions: 16`6" x 12`2"
Mud room
- Level: Main
- Dimensions: 8`3" x 6`1"
Pantry
- Level: Main
- Dimensions: 6`2" x 5`6"
Heating
- Forced Air, Natural Gas
Cooling
- None
Appliances
- Included: Dishwasher, Dryer, Microwave, Refrigerator, Stove(s), Washer
- Laundry: Laundry Room, Upper Level
Features
- Breakfast Bar, Built-in Features, Granite Counters, High Ceilings, Storage, Walk-In Closet(s)
- Flooring: Carpet, Ceramic Tile, Hardwood
- Windows: Window Coverings
- Basement: Full
- Number of fireplaces: 1
- Fireplace features: Gas
Interior area
- Total interior livable area: 2,185 sqft
Property
Parking
- Total spaces: 2
- Parking features: Double Garage Attached
- Attached garage spaces: 2
Features
- Levels: Two,2 Storey
- Stories: 1
- Patio & porch: Deck
- Exterior features: Other, Private Yard
- Fencing: Fenced
- Frontage length: 10.05M 33`0"
Lot
- Size: 4,791 Square Feet
- Features: Back Yard, Backs on to Park/Green Space, Cul-De-Sac, Irregular Lot, Landscaped, Low Maintenance Landscape, Pie Shaped Lot, Private, Treed
Details
- Parcel number: 112374120
- Zoning: R-G
Construction
Type & style
- Home type: SingleFamily
- Property subtype: Single Family Residence
Materials
- Other, Stucco, Wood Frame
- Foundation: Concrete Perimeter
- Roof: Asphalt Shingle
Condition
- New construction: No
- Year built: 2005
Community & HOA
Community
- Features: Other, Park, Playground, Sidewalks, Street Lights, Tennis Court(s)
- Subdivision: Cranston
HOA
- Has HOA: No
- Amenities included: Other
- HOA fee: C$170 annually
Location
- Region: Calgary
Financial & listing details
- Price per square foot: C$336/sqft
- Date on market: 8/4/2026
- Inclusions: N/A
Price history
Price history is unavailable.
Public tax history
Tax history is unavailable.
Climate risks
Neighborhood: Cranston
Nearby schools
GreatSchools rating
No schools nearby
We couldn't find any schools near this home.
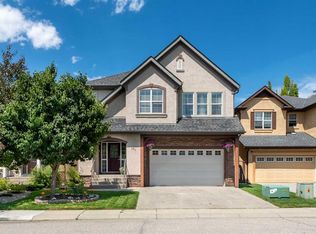
- C$812,0003 bd3 ba2k sqft161 Cranleigh Bay SE, Calgary, AB T3M0N6For Sale
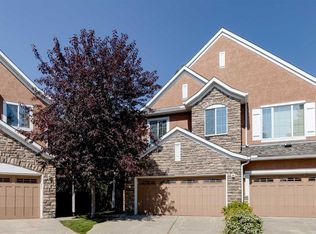
- C$575,0002 bd4 ba1.6k sqft37 Cranleigh Heath SE, Calgary, AB T3M0E5For Sale
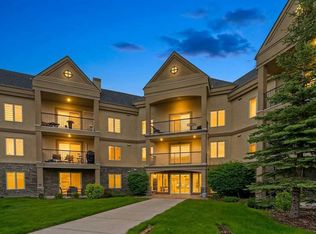
- C$360,0002 bd2 ba980 sqft30 Cranfield Line SE #316, Calgary, AB T3M0C4For Sale
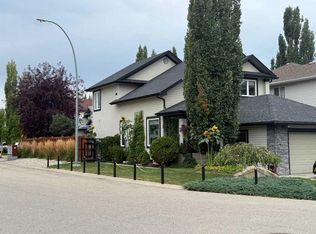
- C$678,9003 bd3 ba2.1k sqft35 NW Cranleigh Dr SE, Calgary, AB T3M1G7For Sale

Similar homes
- C$699,9004 bd4 ba1.9k sqft23 E Cranfield Cres SE, Calgary, AB T3M 1A6For Sale
 MLS ID #A2332192, Jen Hawkins, Associate, Maxwell Canyon Creek. courtesy of Pillar9 System
 - C$779,0004 bd4 ba1.9k sqft123 SW Cranwell Close SE, Calgary, AB T3M 1B1For Sale
 MLS ID #A2335509, Xing Wen Li, Associate, Homecare Realty Ltd.. courtesy of Pillar9 System
 - C$759,5003 bd3 ba2.2k sqft45 E Mahogany Ter SE, Calgary, AB T3M 0R5For Sale
 MLS ID #A2341820, Matt Launhardt, Associate, The Real Estate District. courtesy of Pillar9 System
 - C$680,0004 bd4 ba2.1k sqft646 NE Chaparral Dr SE, Calgary, AB T2X 3X1For Sale
 MLS ID #A2345251, Justin Havre, Associate, Exp Realty. courtesy of Pillar9 System
