Welcome to one of McKenzie Lake's most desirable streets! Perfectly located with direct access to the ridge pathway system and within walking distance to parks, schools, shopping, and the incredible amenities of Lake McKenzie, including the private sandy beach, swimming, skating, tennis courts, and year-round recreation. This beautifully maintained 4-bedroom, 4-bathroom home offers over 3,000 sq. ft. of developed living space, ideal for growing families and entertaining. The bright, open main floor features 9-foot ceilings, fresh neutral paint throughout, central A/C, plantation shutters, and stylish new tile flooring in the foyer and kitchen. The updated white kitchen boasts quartz countertops, a large grey island, pull-out pot drawers, new stainless steel refrigerator, induction range, dishwasher, and a sunny breakfast nook. The main level also offers a spacious living room, formal dining area, cozy reading nook with a stunning three-sided stone fireplace, and a convenient laundry room. Recent upgrades include new lighting, blackout blinds, humidifier, Vacuflo system, and an 8-month-old front-loading washer and dryer. Upstairs, the vaulted bonus room with a corner stone fireplace provides the perfect family retreat. The spacious primary suite features a walk-in closet and a luxurious ensuite with dual sinks, jetted tub, and separate tiled shower, while two additional bedrooms complete the upper level. The fully finished basement offers even more living space with a fourth bedroom, full bathroom, recreation room, dedicated home office or den, and ample storage. Outside, enjoy beautifully landscaped grounds with mature trees, new decking, inviting patio spaces, and a gas fire pit—perfect for relaxing or entertaining. For added peace of mind, all Poly-B plumbing has been replaced with PEX. This exceptional family home combines space, quality updates, and an unbeatable location in one of Calgary's premier lake communities. A must-see!
For sale
C$799,999
82 N Mount Gibraltar Hts SE, Calgary, AB T2Z 3R3
4beds
2,203sqft
Single Family Residence
Built in 1998
4,791 Square Feet Lot
$-- Zestimate®
C$363/sqft
C$22/mo HOA
What's special
Private sandy beachBright open main floorFresh neutral paint throughoutPlantation shuttersUpdated white kitchenQuartz countertopsLarge grey island
- 49 days
- 33
- 2
Zillow last checked:
Listing updated:
Listed by:
Sanket Patel, Associate,
Urban-Realty.Ca,
Sheraz Anwar, Associate,
Urban-Realty.Ca
Source: courtesy of Pillar9 System,MLS®#: A2329018 Originating MLS®#: Calgary
Originating MLS®#: CalgaryFacts & features
Interior
Bedrooms & bathrooms
- Bedrooms: 4
- Bathrooms: 4
- Full bathrooms: 3
- 1/2 bathrooms: 1
Other
- Level: Upper
- Dimensions: 14`3" x 11`10"
Bedroom
- Level: Upper
- Dimensions: 10`9" x 10`0"
Bedroom
- Level: Upper
- Dimensions: 12`0" x 9`0"
Bedroom
- Level: Basement
- Dimensions: 10`4" x 9`10"
Other
- Level: Upper
- Dimensions: 5`0" x 9`6"
Other
- Level: Lower
- Dimensions: 5`1" x 5`0"
Other
- Level: Basement
- Dimensions: 8`2" x 6`6"
Other
- Level: Upper
- Dimensions: 14`4" x 11`8"
Dining room
- Level: Main
- Dimensions: 12`9" x 8`3"
Other
- Level: Main
- Dimensions: 8`8" x 5`8"
Family room
- Level: Basement
- Dimensions: 27`9" x 12`5"
Flex space
- Level: Basement
- Dimensions: 9`8" x 8`8"
Kitchen
- Level: Main
- Dimensions: 12`8" x 11`10"
Laundry
- Level: Lower
- Dimensions: 5`1" x 5`0"
Laundry
- Level: Basement
- Dimensions: 10`11" x 17`4"
Living room
- Level: Main
- Dimensions: 11`10" x 12`11"
Other
- Level: Main
- Dimensions: 11`0" x 9`2"
Office
- Level: Main
- Dimensions: 11`6" x 11`9"
Pantry
- Level: Main
- Dimensions: 3`8" x 3`9"
Other
- Level: Main
- Dimensions: 11`8" x 5`8"
Walk in closet
- Level: Upper
- Dimensions: 9`1" x 6`2"
Heating
- Forced Air
Cooling
- Central Air
Appliances
- Included: Dishwasher, Dryer, Electric Stove, Garage Control(s), Induction Cooktop, Microwave Hood Fan, Refrigerator, Washer/Dryer
- Laundry: Lower Level
Features
- Double Vanity, Granite Counters, High Ceilings, Kitchen Island, No Smoking Home, Pantry, Walk-In Closet(s)
- Flooring: Carpet, Ceramic Tile
- Basement: Full
- Number of fireplaces: 2
- Fireplace features: Gas, Living Room, Other, Stone, Three-Sided
Interior area
- Total interior livable area: 2,203 sqft
- Finished area above ground: 2,046
- Finished area below ground: 797
Property
Parking
- Total spaces: 4
- Parking features: Double Garage Attached, Driveway
- Attached garage spaces: 2
- Has uncovered spaces: Yes
Features
- Levels: Two,2 Storey
- Stories: 1
- Patio & porch: Deck, Front Porch, Patio
- Exterior features: Private Entrance, Private Yard
- Has spa: Yes
- Spa features: Bath
- Fencing: Fenced
- Frontage length: 12.80M 42`0"
Lot
- Size: 4,791 Square Feet
- Features: Back Yard, City Lot, Interior Lot, Lake, Landscaped, Lawn, No Neighbours Behind, Rectangular Lot, Street Lighting
Details
- Parcel number: 112622979
- Zoning: R-CG
Construction
Type & style
- Home type: SingleFamily
- Property subtype: Single Family Residence
Materials
- Wood Frame
- Foundation: Concrete Perimeter
- Roof: Wood
Condition
- New construction: No
- Year built: 1998
Community & HOA
Community
- Features: Clubhouse, Fishing, Gated, Golf, Lake, Park, Playground, Street Lights, Tennis Court(s)
- Subdivision: McKenzie Lake
HOA
- Has HOA: No
- Amenities included: Clubhouse, Park, Playground
- HOA fee: C$267 annually
Location
- Region: Calgary
Financial & listing details
- Price per square foot: C$363/sqft
- Date on market: 7/14/2026
- Inclusions: N/A
Price history
Price history is unavailable.
Public tax history
Tax history is unavailable.
Climate risks
Neighborhood: Mckenzie Lake
Nearby schools
GreatSchools rating
No schools nearby
We couldn't find any schools near this home.

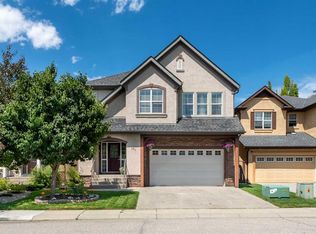
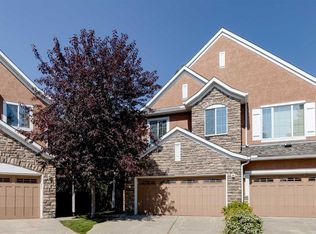

Similar homes
- C$799,0004 bd4 ba1.9k sqft123 SW Cranwell Close SE, Calgary, AB T3M 1B1For Sale
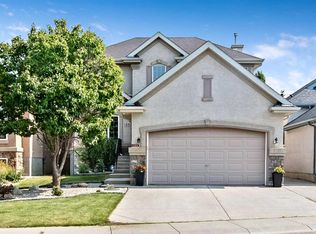 MLS ID #A2335509, Xing Wen Li, Associate, Homecare Realty Ltd.. courtesy of Pillar9 System
 - C$750,0004 bd4 ba2.1k sqft264 N Auburn Bay Dr SE, Calgary, AB T3M 1P6For Sale
 MLS ID #A2340674, Ryan Macdonald, Associate, Re/Max First. courtesy of Pillar9 System
 - C$810,0005 bd3 ba1.5k sqft30 Cranston Pl SE, Calgary, AB T3M 1A1For Sale
 Century 21 Canada
 - C$789,9984 bd4 ba2k sqft84 NW Everwillow Park SW, Calgary, AB T2Y 5C6For Sale
 MLS ID #A2340480, Mody Ibrahim El Sayed, Associate, Re/Max Realty Professionals. courtesy of Pillar9 System
