Welcome to this beautifully updated 4 bedroom, 3.5 bathroom home in the highly sought after community of Cranston, offering nearly 2,100 sq. ft. of developed living space and an ideal blend of style, comfort, and functionality. Step inside to a bright, open concept main floor featuring updated flooring, a spacious living area, and a stunning modern kitchen with contemporary finishes, ample cabinetry, and plenty of prep space, perfect for entertaining or everyday living. The seamless layout creates a warm and inviting atmosphere that flows effortlessly throughout the home. Upstairs, you’ll find three generous bedrooms, including a spacious primary retreat complete with its own ensuite, while the fully developed basement offers a fourth bedroom, a full bathroom, and additional living space perfect for guests, a home office, or a growing family. Outside, you’ll fall in love with the beautifully landscaped southeast facing backyard. Mature trees provide exceptional privacy, shade, and a peaceful setting to relax, entertain, or enjoy warm summer evenings. An attached double garage adds everyday convenience and additional storage. Located in one of Calgary’s most desirable communities, this home is close to parks, schools, shopping, pathways, and all the amenities Cranston has to offer. Stylish updates, a functional layout, and an incredible backyard make this home one you won’t want to miss.
For sale
C$599,900
60 NW Cranfield Park SE, Calgary, AB T3M 1B4
4beds
1,445sqft
Single Family Residence
Built in 2001
3,484 Square Feet Lot
$-- Zestimate®
C$415/sqft
C$-- HOA
What's special
Beautifully updatedUpdated flooringStunning modern kitchenContemporary finishesAmple cabinetryPlenty of prep spaceWarm and inviting atmosphere
- 96 days
- 20
- 1
Zillow last checked:
Listing updated:
Listed by:
Matt Launhardt, Associate,
The Real Estate District
Source: courtesy of Pillar9 System,MLS®#: A2331117 Originating MLS®#: Calgary
Originating MLS®#: CalgaryFacts & features
Interior
Bedrooms & bathrooms
- Bedrooms: 4
- Bathrooms: 4
- Full bathrooms: 3
- 1/2 bathrooms: 1
Other
- Level: Upper
- Dimensions: 14`3" x 12`0"
Bedroom
- Level: Upper
- Dimensions: 10`4" x 10`10"
Bedroom
- Level: Upper
- Dimensions: 14`4" x 10`10"
Bedroom
- Level: Basement
- Dimensions: 11`2" x 9`0"
Other
- Level: Main
- Dimensions: 5`8" x 5`9"
Other
- Level: Upper
- Dimensions: 4`10" x 8`0"
Other
- Level: Basement
- Dimensions: 8`2" x 4`10"
Other
- Level: Upper
- Dimensions: 10`4" x 8`11"
Dining room
- Level: Main
- Dimensions: 11`1" x 7`3"
Other
- Level: Basement
- Dimensions: 3`6" x 4`11"
Other
- Level: Basement
- Dimensions: 8`0" x 12`9"
Game room
- Level: Basement
- Dimensions: 15`6" x 10`2"
Kitchen
- Level: Main
- Dimensions: 11`1" x 12`5"
Laundry
- Level: Basement
- Dimensions: 7`4" x 4`11"
Living room
- Level: Main
- Dimensions: 13`10" x 13`0"
Heating
- Forced Air
Cooling
- None
Appliances
- Included: Dishwasher, Electric Stove, Garage Control(s), Refrigerator, Washer
- Laundry: In Basement
Features
- Kitchen Island, Pantry, Quartz Counters
- Flooring: Carpet, Ceramic Tile, Hardwood
- Windows: Window Coverings
- Basement: Full
- Number of fireplaces: 1
- Fireplace features: Gas
Interior area
- Total interior livable area: 1,445 sqft
Video & virtual tour
Property
Parking
- Total spaces: 4
- Parking features: Double Garage Attached
- Attached garage spaces: 2
Features
- Levels: Two,2 Storey
- Stories: 1
- Patio & porch: Deck
- Exterior features: Lighting, Private Yard
- Fencing: Fenced
- Frontage length: 9.95M 32`8"
Lot
- Size: 3,484 Square Feet
- Features: Back Yard, Lawn, Many Trees, Rectangular Lot
Details
- Parcel number: 112112420
- Zoning: R-G
Construction
Type & style
- Home type: SingleFamily
- Property subtype: Single Family Residence
Materials
- Vinyl Siding, Wood Frame
- Foundation: Concrete Perimeter
- Roof: Asphalt Shingle
Condition
- New construction: No
- Year built: 2001
Community & HOA
Community
- Features: Park, Playground, Sidewalks, Street Lights
- Subdivision: Cranston
HOA
- Has HOA: No
Location
- Region: Calgary
Financial & listing details
- Price per square foot: C$415/sqft
- Date on market: 7/22/2026
- Inclusions: N/A
Price history
Price history is unavailable.
Public tax history
Tax history is unavailable.
Climate risks
Neighborhood: Cranston
Nearby schools
GreatSchools rating
No schools nearby
We couldn't find any schools near this home.
- C$639,0003 bd3 ba1.7k sqft34 S Cranfield Grn SE, Calgary, AB T3M1C4For Sale
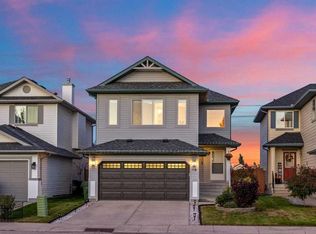
- C$664,9994 bd4 ba1.6k sqft936 SW Cranston Dr SE, Calgary, AB T3M1E3For Sale

- C$699,0003 bd3 ba2k sqft173 W Cranfield Grn SE, Calgary, AB T3M1C6For Sale
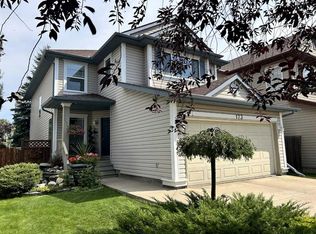
- C$589,9004 bd4 ba1.4k sqft1041 SW Cranston Dr SE, Calgary, AB T3M1A7For Sale

Similar homes
- C$599,9005 bd4 ba1.8k sqft248 W Douglas Ridge Grn SE, Calgary, AB T2Z 2T4For Sale
 MLS ID #A2352675, Chase Olsen, Associate, Re/Max First. courtesy of Pillar9 System
 - C$630,0004 bd3 ba1.5k sqft340 N Copperfield Blvd SE, Calgary, AB T2Z 4R6For Sale
 MLS ID #A2341423, Justin Havre, Associate, Exp Realty. courtesy of Pillar9 System
 - C$685,0004 bd3 ba1.8k sqft438 W Auburn Bay Hts SE, Calgary, AB T3M 0A9For Sale
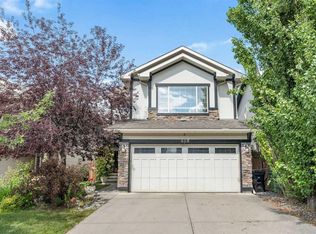 MLS ID #A2348770, Tia Williams, Associate, Real Broker. courtesy of Pillar9 System
 - C$625,0004 bd4 ba1.8k sqft222 E Douglas Ridge Cir SE, Calgary, AB T2Z 3C4For Sale
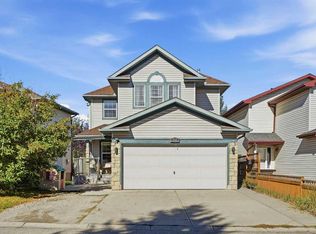 MLS ID #A2348818, Matt Burnham, Associate, Real Broker. courtesy of Pillar9 System
