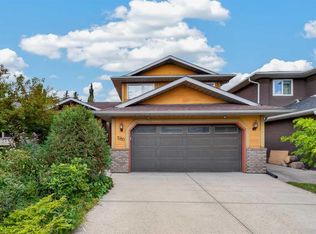
OPEN HOUSE THIS SATURDAY OCT.3rd from 12-3pm! Welcome to this beautifully maintained 5-bedroom home, ideally situated on a quiet street and desirable corner lot in the family-friendly community of Cranston. Just steps from Cranston School, parks, playgrounds, and community amenities, this home offers an excellent combination of location, space, and functionality. The bright and inviting main floor features beautiful tile flooring throughout and an abundance of natural light from large windows. At the heart of the home is a spacious kitchen complete with stainless steel appliances, a centre island, ample cabinetry, and a convenient corner pantry. The open-concept layout flows seamlessly into the generous family room and breakfast nook, creating an ideal space for everyday living and entertaining. Step outside onto the large rear deck overlooking the private backyard—perfect for summer BBQs, kids, pets, and outdoor gatherings. The main level also offers a versatile den that can easily function as a home office or additional bedroom, along with convenient main-floor laundry and a 2-piece powder room. Upstairs, the spacious primary retreat features a walk-in closet and private 5-piece ensuite complete with a relaxing soaker tub and separate shower. Two additional generously sized bedrooms and a full bathroom complete the upper level. The expansive unfinished basement offers excellent future development potential and includes roughed-in plumbing, providing a blank canvas to create additional living space tailored to your needs. Lovingly cared for by its original owners, this home shows true pride of ownership throughout. With a fantastic Cranston location, a spacious corner lot, and a functional family-friendly floor plan, this is a wonderful opportunity to make this home your own. Book your private showing today!
For sale
C$740,000
198 NW Cranwell Close SE, Calgary, AB T3M 1A9
5beds
1,911sqft
Single Family Residence
Built in 2002
4,791 Square Feet Lot
$-- Zestimate®
C$387/sqft
C$-- HOA
What's special
Desirable corner lotBeautiful tile flooring throughoutSpacious kitchenStainless steel appliancesCentre islandAmple cabinetryConvenient corner pantry
- 21 days
- 24
- 0
Zillow last checked:
Listing updated:
Listed by:
Paul Brennand, Associate,
Cir Realty
Source: courtesy of Pillar9 System,MLS®#: A2344276 Originating MLS®#: Calgary
Originating MLS®#: CalgaryFacts & features
Interior
Bedrooms & bathrooms
- Bedrooms: 5
- Bathrooms: 3
- Full bathrooms: 2
- 1/2 bathrooms: 1
Bedroom
- Level: Main
- Dimensions: 11`0" x 13`0"
Bedroom
- Level: Main
- Dimensions: 10`4" x 9`11"
Bedroom
- Level: Upper
- Dimensions: 10`4" x 14`1"
Bedroom
- Level: Upper
- Dimensions: 10`1" x 12`7"
Other
- Level: Upper
- Dimensions: 12`8" x 17`8"
Other
- Level: Main
- Dimensions: 5`2" x 5`1"
Other
- Level: Upper
- Dimensions: 5`0" x 9`10"
Other
- Level: Upper
- Dimensions: 11`1" x 10`11"
Dining room
- Level: Main
- Dimensions: 9`11" x 6`11"
Foyer
- Level: Main
- Dimensions: 9`5" x 9`3"
Kitchen
- Level: Main
- Dimensions: 17`8" x 15`5"
Living room
- Level: Main
- Dimensions: 14`9" x 15`7"
Mud room
- Level: Main
- Dimensions: 6`1" x 8`7"
Heating
- Forced Air
Cooling
- None
Appliances
- Included: Dishwasher, Dryer, Electric Stove, Garage Control(s), Refrigerator, Washer
- Laundry: Laundry Room, Main Level
Features
- High Ceilings, Kitchen Island, Open Floorplan, Pantry, Walk-In Closet(s)
- Flooring: Carpet, Tile
- Windows: Window Coverings
- Basement: Full
- Has fireplace: No
Interior area
- Total interior livable area: 1,911 sqft
- Finished area above ground: 1,911
Video & virtual tour
Property
Parking
- Total spaces: 4
- Parking features: Double Garage Attached
- Attached garage spaces: 2
Features
- Levels: Two,2 Storey
- Stories: 1
- Patio & porch: Deck
- Exterior features: Lighting, Rain Gutters
- Fencing: Fenced
- Frontage length: 8.22M 27`0"
Lot
- Size: 4,791 Square Feet
- Features: Back Yard, Corner Lot
Details
- Parcel number: 112336626
- Zoning: R-G
Construction
Type & style
- Home type: SingleFamily
- Property subtype: Single Family Residence
Materials
- Stucco
- Foundation: Concrete Perimeter
- Roof: Asphalt Shingle
Condition
- New construction: No
- Year built: 2002
Community & HOA
Community
- Features: Park, Playground, Sidewalks, Street Lights
- Subdivision: Cranston
HOA
- Has HOA: No
Location
- Region: Calgary
Financial & listing details
- Price per square foot: C$387/sqft
- Date on market: 9/11/2026
- Inclusions: None
Price history
Price history is unavailable.
Public tax history
Tax history is unavailable.
Climate risks
Neighborhood: Cranston
Nearby schools
GreatSchools rating
No schools nearby
We couldn't find any schools near this home.

Similar homes
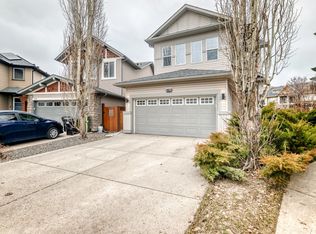
- C$624,9004 bd4 ba1.6k sqft562 NW Cranston Dr SE, Calgary, AB T3M 0L5For Sale
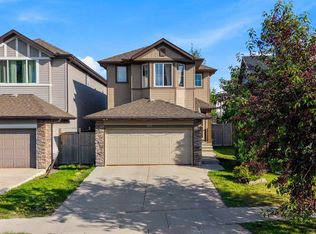 MLS ID #A2348846, Litha Thomas, Associate, Maxwell Central. courtesy of Pillar9 System
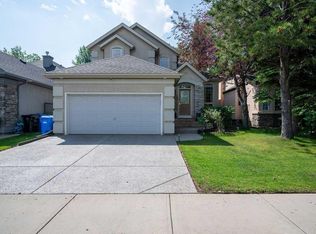
 - C$760,0004 bd3 ba2.2k sqft580 E Sunmills Dr SE, Calgary, AB T2X 3B1For Sale
 MLS ID #A2345201, Chen Jiang, Associate, Skyrock. courtesy of Pillar9 System
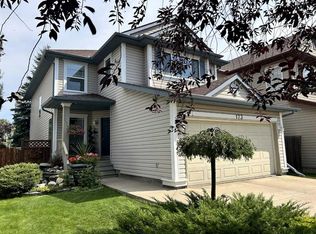
 - C$744,0004 bd4 ba1.9k sqft988 S Copperfield Blvd SE, Calgary, AB T2Z 4W7For Sale
 MLS ID #A2334974, Jason Streich, Associate, Real Broker. courtesy of Pillar9 System
 - C$689,0003 bd3 ba2k sqft177 Cranarch Pl SE, Calgary, AB T3M 0W6For Sale
 MLS ID #A2340806, Derek Thistle, Associate, Real Broker. courtesy of Pillar9 System
