Welcome to your new home in the heart of Cranston! Offering over 2,100 sq ft of well designed living space, this home presents an incredible opportunity to personalize and add value in one of Calgary’s most sought after communities. You are welcomed by a vaulted front entry that creates a bright and open first impression. The main floor features hardwood and granite finishes, a spacious kitchen with a central island and ample counter space, and a functional layout that flows into the inviting living room with a cozy gas fireplace. A convenient mudroom adds everyday practicality for busy families. Upstairs, you’ll find three generous bedrooms and 2.5 baths, including a large primary suite complete with a walk-in closet and ensuite. Elegant iron spindle railings add a timeless architectural touch throughout the home. The basement is undeveloped and ready for your vision, whether you’re looking to expand your living space or create a custom design tailored to your needs. While the home would benefit from some updates and cosmetic improvements, it offers solid bones, a fantastic layout, and exceptional potential for the right buyer to make it their own. The double attached garage provides ample parking and storage. Located just steps from Cranston’s schools, parks, pathways, skating rinks, and community centre, and close to shopping, South Health Campus, and the YMCA. Nature lovers will appreciate the nearby wetlands, Bow River, Fish Creek Park, and Cranston Ridge. Quick access to Deerfoot and Stoney Trail makes commuting easy. A great opportunity to get into a premium location and build equity don’t miss your chance to unlock the full potential of this home. House needs alot of TLC.
For sale
C$648,900
35 NW Cranleigh Dr SE, Calgary, AB T3M 1G7
3beds
2,117sqft
Single Family Residence
Built in 2004
4,356 Square Feet Lot
$-- Zestimate®
C$307/sqft
C$15/mo HOA
What's special
Hardwood and granite finishesCozy gas fireplaceThree generous bedrooms
- 16 days
- 36
- 0
Zillow last checked:
Listing updated:
Listed by:
Tomasz Samborski, Associate,
Maxwell Capital Realty
Source: courtesy of Pillar9 System,MLS®#: A2349966 Originating MLS®#: Calgary
Originating MLS®#: CalgaryFacts & features
Interior
Bedrooms & bathrooms
- Bedrooms: 3
- Bathrooms: 3
- Full bathrooms: 2
- 1/2 bathrooms: 1
Bedroom
- Level: Upper
- Dimensions: 10`6" x 13`1"
Bedroom
- Level: Upper
- Dimensions: 14`1" x 15`9"
Bedroom
- Level: Upper
- Dimensions: 9`10" x 13`1"
Other
- Level: Main
Other
- Level: Upper
Other
- Level: Upper
Kitchen
- Level: Main
- Dimensions: 13`9" x 17`1"
Living room
- Level: Main
- Dimensions: 15`1" x 17`5"
Heating
- Central, Natural Gas
Cooling
- None
Appliances
- Included: See Remarks
- Laundry: See Remarks
Features
- Chandelier, Double Vanity, Kitchen Island, Vaulted Ceiling(s)
- Flooring: Ceramic Tile, Hardwood
- Basement: Full
- Number of fireplaces: 2
- Fireplace features: Bath, Gas, Living Room, See Remarks
Interior area
- Total interior livable area: 2,117 sqft
- Finished area above ground: 2,117
Property
Parking
- Total spaces: 4
- Parking features: Double Garage Attached
- Attached garage spaces: 2
Features
- Levels: Two,2 Storey
- Stories: 1
- Patio & porch: Other
- Exterior features: Other
- Fencing: Fenced
- Frontage length: 11.45M 37`7"
Lot
- Size: 4,356 Square Feet
- Features: Rectangular Lot
Details
- Parcel number: 112460407
- Zoning: R-G
Construction
Type & style
- Home type: SingleFamily
- Property subtype: Single Family Residence
Materials
- Stone, Stucco
- Foundation: Concrete Perimeter
- Roof: Asphalt Shingle
Condition
- New construction: No
- Year built: 2004
Community & HOA
Community
- Features: Clubhouse, Park, Playground, Sidewalks, Street Lights
- Subdivision: Cranston
HOA
- Has HOA: No
- Amenities included: Park, Parking, Picnic Area, Playground
- HOA fee: C$175 annually
Location
- Region: Calgary
Financial & listing details
- Price per square foot: C$307/sqft
- Date on market: 10/2/2026
- Inclusions: N/A
Price history
Price history is unavailable.
Public tax history
Tax history is unavailable.
Climate risks
Neighborhood: Cranston
Nearby schools
GreatSchools rating
No schools nearby
We couldn't find any schools near this home.
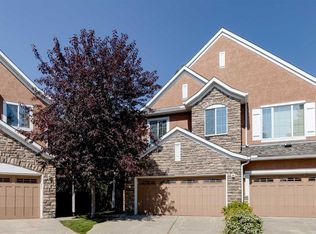
- C$550,0002 bd4 ba1.6k sqft37 Cranleigh Heath SE, Calgary, AB T3M0E5For Sale
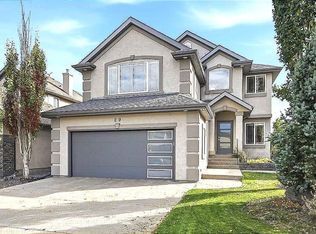
- C$835,0003 bd3 ba2.1k sqft29 N Cranleigh Park SE, Calgary, AB T3M1H3For Sale
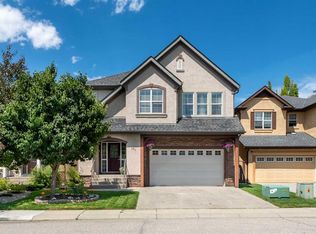
- C$799,5833 bd3 ba2k sqft161 Cranleigh Bay SE, Calgary, AB T3M0N6For Sale
- C$345,0002 bd2 ba980 sqft30 Cranfield Line SE #316, Calgary, AB T3M0C4For Sale
Similar homes
- C$624,9004 bd4 ba1.6k sqft562 NW Cranston Dr SE, Calgary, AB T3M 0L5For Sale
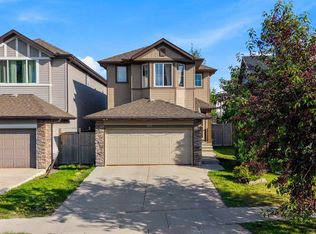 MLS ID #A2348846, Litha Thomas, Associate, Maxwell Central. courtesy of Pillar9 System
 - C$649,0003 bd3 ba1.8k sqft438 N Bridlewood Pl SW, Calgary, AB T2Y 3R1For Sale
 MLS ID #A2342408, Benyong Zhu, Broker, Kirin Realty & Management Inc.. courtesy of Pillar9 System
 - C$570,0003 bd3 ba1.5k sqft54 S Autumn Vw SE, Calgary, AB T3M 0H2For Sale
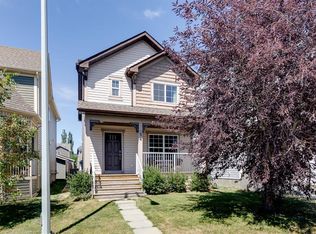 MLS ID #A2334979, Ashley Hamilton-Sinclair, Associate, Re/Max Rocky View Real Estate. courtesy of Pillar9 System
 - C$638,0004 bd3 ba1.8k sqft1600 N Copperfield Blvd SE, Calgary, AB T2Z 0L1For Sale
 MLS ID #A2333217, Sally Krulis, Associate, Re/Max House Of Real Estate. courtesy of Pillar9 System
