Welcome to this EXCEPTIONAL FAMILY HOME offering over 2,400 sq. ft. of DEVELOPED LIVING SPACE, including a FULLY FINISHED WALKOUT BASEMENT, 3 bedrooms, 3.5 bathrooms, and an OVERSIZED, INSULATED, DOUBLE ATTACHED GARAGE. Ideally located in a quiet close in EVERGREEN, this WELL MAINTAINED, NON-SMOKING home combines comfort, functionality, and impressive ENERGY EFFICIENT UPGRADES. The main floor features a BRIGHT, OPEN-CONCEPT design with HARDWOOD FLOORS, a spacious kitchen, dining area, and inviting living room centered around a cozy fireplace perfect for everyday family living and entertaining. The kitchen offers STAINLESS STEEL APPLIANCES, a NEW INDUCTION RANGE installed in 2026, UPGRADED REFRIGERATOR, central island, and pantry, providing plenty of space and convenience. Upstairs, you’ll find a GENEROUS SIZED BONUS ROOM, the spacious primary bedroom features a walk-in closet and convenient 4 piece ensuite. Two additional comfortable bedrooms, and a 4 piece main bathroom complete the upper floor. CENTRAL AIR CONDITIONING keeps the home comfortable throughout the warmer months, while a smart thermostat provides added convenience and efficiency. The BRIGHT, FULLY FINISHED WALKOUT BASEMENT adds exceptional versatility to the home, featuring a large recreation room with rough-in for a wet bar, an office or den that could easily serve as a fourth bedroom, and a four-piece bathroom. The basement also benefits from an UPGRADED SUBFLOOR, making the space comfortable and practical for a variety of uses—from a home office or gym to a media room, guest area, or additional living space. This home has been thoughtfully upgraded and maintained over the years. A 14-panel, 5.6 kW SOLAR SYSTEM was installed in 2023 at a cost of approximately $20,000 and has enough capacity to cover 100% of the home's annual electricity consumption. Additional improvements include a water softener, central vacuum with attachments, newer hot water tank, attic insulation top-up in 2021, HAIL RESISTANT SHINGLES installed in 2021, eavestroughs and downspouts replaced in 2024, and central air conditioning installed in 2019. These substantial improvements offer peace of mind while helping reduce ongoing ownership costs. Outside, enjoy a fully fenced and landscaped backyard with direct walkout access, creating a wonderful setting for children, pets, outdoor entertaining, and relaxing with family and friends. The oversized double insulated attached garage provides ample room for vehicles, storage, and all the extras that come with family life. Combining generous living space, a functional family layout, extensive upgrades, solar energy, and an outstanding location, walking distance to Fish Creek Park, close to schools, shopping, parks, and with easy access to Stoney Trail this is a home that truly checks all the boxes. Move-in ready and exceptionally well cared for, it offers the ideal balance of comfort, efficiency, and convenience in a community where families love to call home.
For sale
C$659,900
149 S Everwoods Close SW, Calgary, AB T2Y 5A6
3beds
1,776sqft
Single Family Residence
Built in 2006
3,484 Square Feet Lot
$-- Zestimate®
C$371/sqft
C$-- HOA
What's special
Fully finished walkout basementBright open-concept designHardwood floorsSpacious kitchenDining areaStainless steel appliancesUpgraded refrigerator
- 49 days
- 14
- 2
Zillow last checked:
Listing updated:
Listed by:
Sasha Raimova, Associate,
Cir Realty,
Nigel Smith, Associate,
Cir Realty
Source: courtesy of Pillar9 System,MLS®#: A2340251 Originating MLS®#: Calgary
Originating MLS®#: CalgaryFacts & features
Interior
Bedrooms & bathrooms
- Bedrooms: 3
- Bathrooms: 4
- Full bathrooms: 3
- 1/2 bathrooms: 1
Other
- Level: Second
- Dimensions: 12`5" x 14`7"
Bedroom
- Level: Second
- Dimensions: 10`6" x 9`6"
Bedroom
- Level: Second
- Dimensions: 8`0" x 11`2"
Other
- Level: Main
- Dimensions: 4`5" x 4`11"
Other
- Level: Second
- Dimensions: 5`9" x 8`0"
Other
- Level: Basement
- Dimensions: 7`5" x 4`11"
Other
- Level: Second
- Dimensions: 10`0" x 8`7"
Bonus room
- Level: Second
- Dimensions: 18`11" x 16`9"
Den
- Level: Basement
- Dimensions: 9`10" x 12`11"
Dining room
- Level: Main
- Dimensions: 10`7" x 8`11"
Other
- Level: Basement
- Dimensions: 7`6" x 11`9"
Game room
- Level: Basement
- Dimensions: 13`11" x 23`5"
Kitchen
- Level: Main
- Dimensions: 13`1" x 10`11"
Laundry
- Level: Main
- Dimensions: 7`7" x 5`3"
Living room
- Level: Main
- Dimensions: 12`5" x 15`9"
Walk in closet
- Level: Second
- Dimensions: 8`2" x 4`2"
Heating
- Forced Air, Natural Gas
Cooling
- Central Air
Appliances
- Included: Dishwasher, Dryer, Electric Range, Garage Control(s), Microwave Hood Fan, Refrigerator, Washer
- Laundry: Main Level
Features
- Central Vacuum, Kitchen Island, No Animal Home, No Smoking Home, Pantry, Walk-In Closet(s)
- Flooring: Carpet, Hardwood, Tile
- Windows: Vinyl Windows, Window Coverings
- Basement: Full
- Number of fireplaces: 1
- Fireplace features: Gas, Living Room
Interior area
- Total interior livable area: 1,776 sqft
- Finished area above ground: 1,776
- Finished area below ground: 7,066
Video & virtual tour
Property
Parking
- Total spaces: 4
- Parking features: Double Garage Attached, Driveway
- Attached garage spaces: 2
- Has uncovered spaces: Yes
Features
- Levels: Two,2 Storey
- Stories: 1
- Patio & porch: Balcony(s), Patio
- Exterior features: Balcony
- Fencing: Fenced
- Frontage length: 10.36M 34`0"
Lot
- Size: 3,484 Square Feet
- Features: Landscaped, Rectangular Lot
Details
- Parcel number: 112089189
- Zoning: R-G
Construction
Type & style
- Home type: SingleFamily
- Property subtype: Single Family Residence
Materials
- Vinyl Siding, Wood Frame
- Foundation: Concrete Perimeter
- Roof: Asphalt Shingle
Condition
- New construction: No
- Year built: 2006
Community & HOA
Community
- Features: Park, Playground
- Subdivision: Evergreen
HOA
- Has HOA: No
Location
- Region: Calgary
Financial & listing details
- Price per square foot: C$371/sqft
- Date on market: 8/28/2026
- Inclusions: Solar Panels and Accessories, Alarm Panel, TV Mounting Bracket
Price history
Price history is unavailable.
Public tax history
Tax history is unavailable.
Climate risks
Neighborhood: Evergreen
Nearby schools
GreatSchools rating
No schools nearby
We couldn't find any schools near this home.
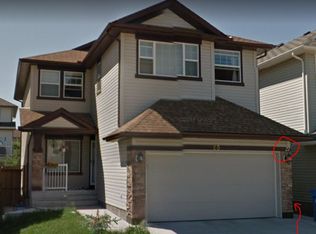
- C$--3 bd1 ba800 sqft25 Everwoods Close SW #27, Calgary, AB T2Y4R6Off Market
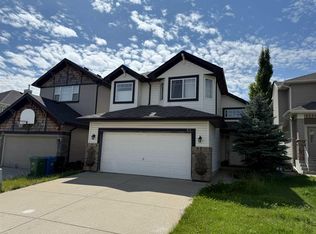
- C$565,0003 bd2 ba1.5k sqft61 N Everwoods Close SW, Calgary, AB T2Y5A6For Sale
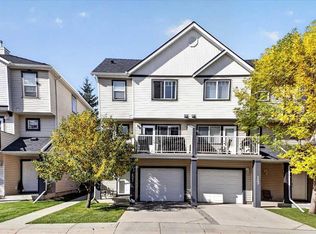
- C$619,0003 bd3 ba1.7k sqft112 NW Everridge Dr SW, Calgary, AB T2Y4R4For Sale

- C$389,9002 bd3 ba1.2k sqft121 E Everhollow Hts SW, Calgary, AB T2Y5B3For Sale
Similar homes
- C$778,0005 bd4 ba2.1k sqft49 N Everhollow Ave SW, Calgary, AB T2Y 0A9For Sale
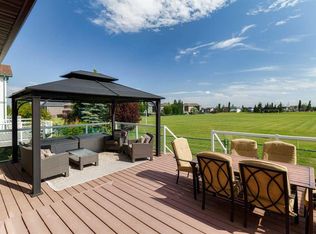 MLS ID #A2350152, Viki Fairbairn, Associate, Royal Lepage Benchmark. courtesy of Pillar9 System
 - C$819,9903 bd3 ba2.5k sqft38 SE Everhollow Grn SW, Calgary, AB T2Y 0H5For Sale
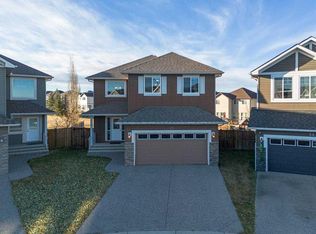 MLS ID #A2351167, Cesar Rodriguez Hernandez, Associate, Kic Realty. courtesy of Pillar9 System
 - C$585,0003 bd3 ba1.6k sqft161 Everoak Gdns SW, Calgary, AB T2Y 0C6For Sale
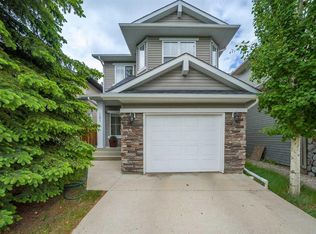 MLS ID #A2321313, Julio Florez, Associate Broker, Royal Lepage Benchmark. courtesy of Pillar9 System
 - C$629,9003 bd3 ba1.8k sqft89 N Silverado Range Vw SW, Calgary, AB T2X 0E1For Sale
 MLS ID #A2349778, Anila Khan, Associate, Urban-Realty.Ca. courtesy of Pillar9 System
