Nestled within the desirable SW Calgary community of Evergreen, this thoughtfully designed, four-level split townhouse offers a comfortable living experience. This established community offers a network of parks, schools, and shopping amenities with fantastic access to Stoney Trail! The expansive living spaces unfold across the main living areas, complemented by a fully finished partial basement providing additional living space – perfect for a games room, family room, or TV room. Newer vinyl plank flooring complements the hardwood, ceramic tile, and carpet flooring to create warmth throughout the home. The vaulted ceilings, large windows and an electric fireplace add visual impact and tons of natural light to the living room. The combination kitchen and dining area with maple cabinets and stainless-steel appliances, including a gas range, provide the perfect space for cooking and entertaining with family and guests. The private patio off the dining area creates the perfect space to wind down after a long day. The upper level is the highlight of the home, boasting two spacious primary bedrooms each complete with its own private ensuite and walk-in closet, catering well to singles, couples, families with older children, or roommate situations. You will appreciate the convenience of upper level laundry and central vacuum system, while the oversized single attached garage accommodates one vehicle plus storage space with additional parking for an additional vehicle in the driveway.
For sale
C$389,900
121 E Everhollow Hts SW, Calgary, AB T2Y 5B3
2beds
1,269sqft
Townhouse
Built in 2004
1,742 Square Feet Lot
$-- Zestimate®
C$307/sqft
C$564/mo HOA
What's special
Expansive living spacesNewer vinyl plank flooringCarpet flooringVaulted ceilingsLarge windowsElectric fireplaceMaple cabinets
- 6 hours
- 2
- 0
Zillow last checked:
Listing updated:
Listed by:
Big John Peterson, Associate,
Re/Max Realty Professionals
Source: courtesy of Pillar9 System,MLS®#: A2347104 Originating MLS®#: Calgary
Originating MLS®#: CalgaryFacts & features
Interior
Bedrooms & bathrooms
- Bedrooms: 2
- Bathrooms: 3
- Full bathrooms: 2
- 1/2 bathrooms: 1
Other
- Level: Level 4
- Dimensions: 12`2" x 10`10"
Bedroom
- Level: Level 4
- Dimensions: 11`10" x 9`5"
Other
- Level: Third
- Dimensions: 7`11" x 4`11"
Other
- Level: Level 4
- Dimensions: 8`4" x 5`11"
Other
- Level: Level 4
- Dimensions: 11`5" x 5`7"
Dining room
- Level: Third
- Dimensions: 9`10" x 6`1"
Foyer
- Level: Main
- Dimensions: 9`3" x 4`4"
Other
- Level: Basement
- Dimensions: 10`4" x 4`2"
Game room
- Level: Basement
- Dimensions: 12`9" x 9`11"
Kitchen
- Level: Third
- Dimensions: 11`1" x 10`2"
Living room
- Level: Second
- Dimensions: 18`3" x 10`11"
Walk in closet
- Level: Level 4
- Dimensions: 7`7" x 4`11"
Walk in closet
- Level: Level 4
- Dimensions: 6`0" x 4`1"
Heating
- Forced Air, Natural Gas
Cooling
- None
Appliances
- Included: Dishwasher, Garage Control(s), Gas Range, Range Hood, Refrigerator, Washer/Dryer, Water Softener
- Laundry: Upper Level
Features
- No Animal Home, No Smoking Home, Vaulted Ceiling(s)
- Flooring: Carpet, Ceramic Tile, Hardwood
- Windows: Window Coverings
- Basement: Partial
- Number of fireplaces: 1
- Fireplace features: Electric
- Common walls with other units/homes: 1 Common Wall
Interior area
- Total interior livable area: 1,269 sqft
- Finished area above ground: 1,269
- Finished area below ground: 158
Property
Parking
- Total spaces: 2
- Parking features: Driveway, Oversized, Single Garage Attached, Attached Garage
- Attached garage spaces: 1
- Has uncovered spaces: Yes
Features
- Levels: 4 Level Split
- Stories: 1
- Patio & porch: Balcony(s)
- Exterior features: Balcony
- Fencing: Partial
- Frontage length: 7.36M 24`2"
Lot
- Size: 1,742 Square Feet
- Features: Landscaped
Details
- Zoning: M-1 d75
Construction
Type & style
- Home type: Townhouse
- Property subtype: Townhouse
Materials
- Vinyl Siding, Wood Frame
- Foundation: Concrete Perimeter
- Roof: Asphalt Shingle
Condition
- New construction: No
- Year built: 2004
Community & HOA
Community
- Features: Park, Playground, Sidewalks, Street Lights
- Subdivision: Evergreen
HOA
- Has HOA: Yes
- Amenities included: Other
- Services included: Amenities of HOA/Condo, Common Area Maintenance, Insurance, Maintenance Grounds, Professional Management, Reserve Fund Contributions, Snow Removal, Trash
- HOA fee: C$564 monthly
Location
- Region: Calgary
Financial & listing details
- Price per square foot: C$307/sqft
- Date on market: 9/25/2026
- Inclusions: TV Mounting Bracket
Price history
Price history is unavailable.
Public tax history
Tax history is unavailable.
Climate risks
Neighborhood: Evergreen
Nearby schools
GreatSchools rating
No schools nearby
We couldn't find any schools near this home.
- C$389,0003 bd3 ba1.2k sqft28 S Everhollow Way SW, Calgary, AB T2Y5B4For Sale
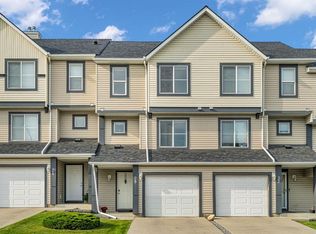
- C$950,0002 bd3 ba1.5k sqft41 N Evercreek Bluffs Cres SW, Calgary, AB T2Y4P3For Sale

- C$645,0005 bd4 ba1.6k sqft53 E Everhollow Park SW, Calgary, AB T2Y4R3For Sale

- C$1,059,0004 bd4 ba2.3k sqft32 S Evercreek Bluffs Cres SW, Calgary, AB T2Y4P3For Sale

Similar homes
- C$389,0003 bd3 ba1.2k sqft28 S Everhollow Way SW, Calgary, AB T2Y 5B4For SaleMLS ID #A2339071, Melissa Kost, Associate Broker, Cir Realty. courtesy of Pillar9 System
- C$379,9003 bd2 ba1.1k sqft240 Shawinigan Dr SW, Calgary, AB T2Y 3B4For Sale
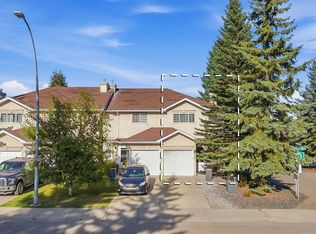 MLS ID #A2337791, Ali Kadri, Associate, Century 21 Bravo Realty. courtesy of Pillar9 System
 - C$384,9003 bd2 ba1.1k sqft43 NE Shawinigan Ln SW, Calgary, AB T2Y 3B5For Sale
 MLS ID #A2346970, Lynn Brunton, Associate, Real Estate Professionals Inc.. courtesy of Pillar9 System
 - C$375,0003 bd3 ba1.3k sqft58 S Eversyde Cmn SW, Calgary, AB T2Y 4Z7For Sale
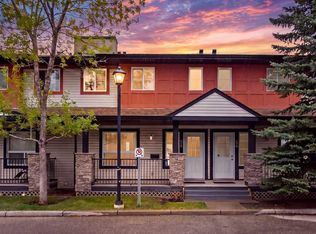 MLS ID #A2346048, Alison Marshall, Associate, Remax Innovations. courtesy of Pillar9 System
