RENOVATED STUNNING EXECUTIVE BUNGALOW with a fully finished WALK UP BASEMENT(separate entry from your back yard) located in the exclusive community of EVERCREEK BLUFFS. Large entrance featuring soaring 10 ft VAULTED ceilings, 3 high dramatic SKYLIGHTS new Luxury vinyl plank floor, tiles, quartz countertops, lots of Alcoves/Niches & Lighting features. Gorgeous European style kitchen with large island, pantry and a huge central skylight plus NEW stainless appliances. Large open floor plan, living room area that has a cozy full corner stone facing fire place and huge windows overlooking the sunny South backyard. The main floor offers a generous primary bedroom with a spacious walk in closet and spa like en-suite with a large soaker tub, separate shower, double sinks, plus an enormous high skylight. Also on the main is a bedroom/ office and a 2 piece bath. The basement is an entertainers oasis with high ceiling, huge open great room and a wet bar with loads of cabinets, extra den/bedroom with walk in closet a 3 piece bathroom with steam shower. Also in the basement you have the laundry/shop area. The heated garage will keep your cars warm in those cold winter days. This home has has a lot of improvements and features: · ¼” Cork underlay under all basement Vinyl flooring. Permanent Christmas lights front and back with WLED controllers. All South facing windows upgraded to Low-E glass. Wi-Fi surveillance camera system – 8 channels. All ceiling, over-counter and pot lights (not the ones with bulbs) can be set at different color temperatures (warm/cool etc.). Basement washroom ceiling fan upgraded to high cfm for the steam shower. Basement washroom ceiling tiles custom order moisture/mold resistant. All toilets were upgraded to water-saving tanks. Furnace – 4 years old. Water tank – 1 year old. Roof, gutters, downspouts – 3 years old. Heated garage.
For sale
C$950,000
41 N Evercreek Bluffs Cres SW, Calgary, AB T2Y 4P3
2beds
1,570sqft
Single Family Residence
Built in 2004
5,227 Square Feet Lot
$-- Zestimate®
C$605/sqft
C$-- HOA
What's special
Quartz countertopsGorgeous european style kitchenLarge islandHuge central skylightNew stainless appliancesLarge open floor planGenerous primary bedroom
- 9 days
- 9
- 0
Zillow last checked:
Listing updated:
Listed by:
Tudor Constantinescu, Associate,
Re/Max First
Source: courtesy of Pillar9 System,MLS®#: A2345886 Originating MLS®#: Calgary
Originating MLS®#: CalgaryFacts & features
Interior
Bedrooms & bathrooms
- Bedrooms: 2
- Bathrooms: 3
- Full bathrooms: 2
- 1/2 bathrooms: 1
Bedroom
- Level: Main
- Dimensions: 11`1" x 11`4"
Other
- Level: Main
- Dimensions: 23`1" x 13`7"
Other
- Level: Main
Other
- Level: Basement
Other
- Level: Main
Den
- Level: Basement
- Dimensions: 11`5" x 13`5"
Dining room
- Level: Main
- Dimensions: 11`5" x 12`8"
Flex space
- Level: Basement
- Dimensions: 11`0" x 8`8"
Game room
- Level: Basement
- Dimensions: 28`7" x 20`8"
Kitchen
- Level: Main
- Dimensions: 15`6" x 13`11"
Laundry
- Level: Basement
- Dimensions: 13`9" x 12`3"
Living room
- Level: Main
- Dimensions: 13`6" x 16`3"
Office
- Level: Main
- Dimensions: 10`11" x 12`8"
Heating
- High Efficiency, Forced Air
Cooling
- Central Air
Appliances
- Included: Dishwasher, Electric Stove, Range Hood, Refrigerator, Washer/Dryer
- Laundry: In Basement
Features
- Bar, Central Vacuum, Closet Organizers, High Ceilings, Kitchen Island, Open Floorplan, Quartz Counters, Vaulted Ceiling(s), Wet Bar
- Flooring: Carpet, Ceramic Tile
- Basement: Full
- Number of fireplaces: 1
- Fireplace features: Gas
Interior area
- Total interior livable area: 1,570 sqft
- Finished area above ground: 1,570
- Finished area below ground: 1,444
Property
Parking
- Total spaces: 4
- Parking features: Double Garage Attached, Heated Garage
- Attached garage spaces: 2
Features
- Levels: One
- Stories: 1
- Patio & porch: Patio
- Exterior features: Garden, Private Yard
- Fencing: Fenced
- Frontage length: 14.20M 46`7"
Lot
- Size: 5,227 Square Feet
- Features: Fruit Trees/Shrub(s), Landscaped, No Neighbours Behind, Rectangular Lot
Details
- Parcel number: 112760985
- Zoning: R-G
Construction
Type & style
- Home type: SingleFamily
- Architectural style: Bungalow
- Property subtype: Single Family Residence
Materials
- Stone, Stucco, Wood Frame
- Foundation: Concrete Perimeter
- Roof: Asphalt Shingle
Condition
- New construction: No
- Year built: 2004
Community & HOA
Community
- Features: Park, Playground, Sidewalks, Street Lights
- Subdivision: Evergreen
HOA
- Has HOA: No
Location
- Region: Calgary
Financial & listing details
- Price per square foot: C$605/sqft
- Date on market: 9/16/2026
- Inclusions: none
Price history
Price history is unavailable.
Public tax history
Tax history is unavailable.
Climate risks
Neighborhood: Evergreen
Nearby schools
GreatSchools rating
No schools nearby
We couldn't find any schools near this home.
- C$1,059,0004 bd4 ba2.3k sqft32 S Evercreek Bluffs Cres SW, Calgary, AB T2Y4P3For Sale

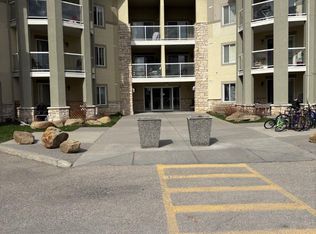
- C$229,0002 bd1 ba830 sqft2518 Fish Creek Blvd SW #2112, Calgary, AB T2Y4T5For Sale
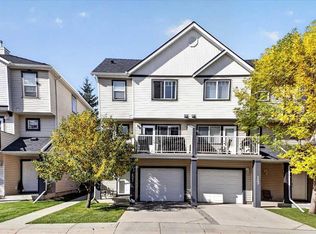
- C$389,9002 bd3 ba1.2k sqft121 E Everhollow Hts SW, Calgary, AB T2Y5B3For Sale
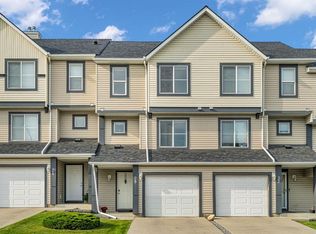
- C$389,0003 bd3 ba1.2k sqft28 S Everhollow Way SW, Calgary, AB T2Y5B4For Sale
Similar homes
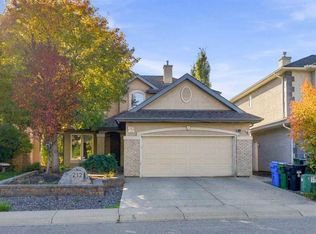
- C$950,0004 bd4 ba2k sqft212 N Everglade Cir SW, Calgary, AB T2Y 4N5For Sale
 MLS ID #A2345909, Vijay Thankey, Associate, Re/Max Realty Professionals. courtesy of Pillar9 System
 - C$1,059,0004 bd4 ba2.3k sqft32 S Evercreek Bluffs Cres SW, Calgary, AB T2Y 4P3For SaleMLS ID #A2342935, Harry Geng, Broker, Metro Benchmark Real Estate Ltd.. courtesy of Pillar9 System
- C$857,9004 bd4 ba2.1k sqft92 W Everhollow Way SW, Calgary, AB T2Y 4R7For Sale
 MLS ID #A2340838, Joanna Kopacz, Associate, Cir Realty. courtesy of Pillar9 System
 - C$938,0004 bd4 ba2.1k sqft23 NE Everoak Bay SW, Calgary, AB T2Y 0A2For Sale
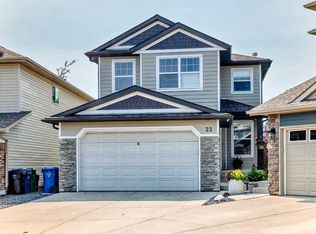 MLS ID #A2339513, Catherine Gyurko, Associate, Exp Realty. courtesy of Pillar9 System
