BACK ON THE MARKET WITH A MAJOR UPDATE! The POLY-B HAS NOW BEEN FULLY REPLACED, adding to an already impressive list of recent improvements throughout this spacious Shawnee Slopes home. Offering 4+1 BEDROOMS, 3.5 BATHROOMS and over 2,500 SQ.FT OF DEVELOPED LIVING SPACE, there is room here for the whole family. Step inside to new vinyl flooring throughout the main and upper levels, newer lighting and a refreshed kitchen that creates a bright and welcoming heart of the home. Upstairs, 4 BEDROOMS keep the family together on one level while still giving everyone their own space. The developed basement offers even more flexibility with a 5th bedroom, full bathroom and TONS of additional living space for whatever suits your lifestyle. The updates continue with a NEW ROOF and freshly painted exterior, while the sunny south facing backyard offers a fantastic space for entertaining, gardening, kids, pets or simply relaxing on a summer evening. The location truly brings it all together. Set in the established and sought after community of Shawnee Slopes, you are just STEPS FROM FISH CREEK PROVINCIAL PARK with its incredible network of pathways and green spaces. Families will appreciate the convenient access to schools, while nearby transit, major roadways and easy connections throughout the city make getting where you need to go simple. Shopping, restaurants and everyday amenities are also just minutes away, giving you the perfect balance of nature, convenience and accessibility. Spacious, updated and surrounded by nature, this is a home with room to grow in a neighbourhood you’ll love calling home. Book your private showing today!!
For sale
C$719,000
52 N Shawnee Way SW, Calgary, AB T2Y 2V4
5beds
1,996sqft
Single Family Residence
Built in 1990
5,662 Square Feet Lot
$-- Zestimate®
C$360/sqft
C$-- HOA
What's special
Newer lightingNew roofFreshly painted exteriorSunny south facing backyard
- 14 days
- 53
- 0
Zillow last checked:
Listing updated:
Listed by:
Beth Irving, Associate,
Re/Max First
Source: courtesy of Pillar9 System,MLS®#: A2348171 Originating MLS®#: Calgary
Originating MLS®#: CalgaryFacts & features
Interior
Bedrooms & bathrooms
- Bedrooms: 5
- Bathrooms: 4
- Full bathrooms: 3
- 1/2 bathrooms: 1
Bedroom
- Level: Upper
- Dimensions: 9`0" x 9`7"
Bedroom
- Level: Upper
- Dimensions: 10`3" x 9`8"
Bedroom
- Level: Upper
- Dimensions: 12`6" x 11`8"
Bedroom
- Level: Basement
- Dimensions: 12`0" x 9`1"
Other
- Level: Upper
- Dimensions: 13`8" x 13`7"
Other
- Level: Main
- Dimensions: 6`3" x 4`2"
Other
- Level: Upper
- Dimensions: 10`3" x 5`0"
Other
- Level: Basement
- Dimensions: 6`9" x 7`3"
Other
- Level: Upper
- Dimensions: 11`8" x 11`1"
Dining room
- Level: Main
- Dimensions: 15`9" x 11`9"
Family room
- Level: Main
- Dimensions: 17`4" x 11`9"
Other
- Level: Basement
- Dimensions: 2`10" x 7`5"
Game room
- Level: Basement
- Dimensions: 18`7" x 12`1"
Kitchen
- Level: Main
- Dimensions: 13`7" x 11`4"
Laundry
- Level: Main
- Dimensions: 6`3" x 11`1"
Living room
- Level: Basement
- Dimensions: 15`6" x 28`5"
Living room
- Level: Main
- Dimensions: 15`5" x 11`4"
Storage
- Level: Basement
- Dimensions: 11`4" x 10`10"
Heating
- Forced Air
Cooling
- None
Appliances
- Included: Dishwasher, Dryer, Electric Range, Garage Control(s), Microwave, Range Hood, Refrigerator, See Remarks, Washer
- Laundry: Laundry Room, Main Level
Features
- No Animal Home, No Smoking Home
- Flooring: Carpet, Linoleum
- Windows: Window Coverings
- Basement: Full
- Has fireplace: No
Interior area
- Total interior livable area: 1,996 sqft
Video & virtual tour
Property
Parking
- Total spaces: 4
- Parking features: Double Garage Attached
- Attached garage spaces: 2
Features
- Levels: Two,2 Storey
- Stories: 1
- Patio & porch: Deck
- Exterior features: Garden, Private Yard
- Fencing: Fenced
- Frontage length: 15.03M 49`4"
Lot
- Size: 5,662 Square Feet
- Features: Landscaped, Lawn, No Neighbours Behind, Treed
Details
- Parcel number: 112308462
- Zoning: R-CG
Construction
Type & style
- Home type: SingleFamily
- Property subtype: Single Family Residence
Materials
- Brick, Stucco, Wood Frame
- Foundation: Wood
- Roof: Asphalt
Condition
- New construction: No
- Year built: 1990
Community & HOA
Community
- Features: Park, Playground, Sidewalks, Street Lights
- Subdivision: Shawnee Slopes
HOA
- Has HOA: No
Location
- Region: Calgary
Financial & listing details
- Price per square foot: C$360/sqft
- Date on market: 9/25/2026
- Inclusions: please ask listing agent
Price history
Price history is unavailable.
Public tax history
Tax history is unavailable.
Climate risks
Neighborhood: Shawnee Slopes
Nearby schools
GreatSchools rating
No schools nearby
We couldn't find any schools near this home.
Similar homes
- C$769,8003 bd3 ba2.4k sqft1340 S Shawnee Rd SW, Calgary, AB T2Y 2S7For Sale
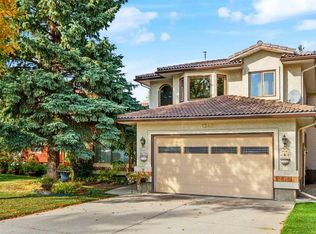 MLS ID #A2346121, Greg Szafraniec, Associate, Real Estate Professionals Inc.. courtesy of Pillar9 System
 - C$635,0006 bd4 ba2k sqft63 N Millpark Rd SW, Calgary, AB T2Y 2N6For Sale
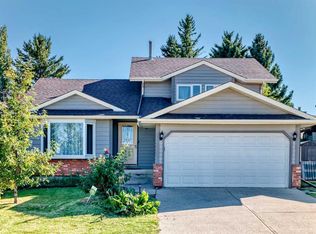 MLS ID #A2345699, Sam Askar, Associate, Century 21 Bravo Realty. courtesy of Pillar9 System
 - C$695,0003 bd3 ba1.5k sqft39 N Shannon Hl SW, Calgary, AB T2Y 2Y7For Sale
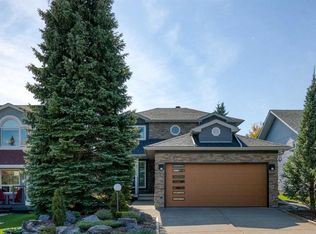 MLS ID #A2346995, Christina Hagerty, Associate, Re/Max Realty Professionals. courtesy of Pillar9 System
 - C$675,0004 bd4 ba2.3k sqft14125 E Evergreen St SW, Calgary, AB T2Y 3A4For Sale
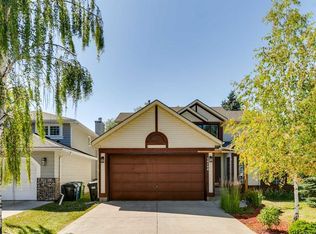 MLS ID #A2334279, Johnny Goyetche, Associate, Cir Realty. courtesy of Pillar9 System
