A rare opportunity to own one of the largest pie-shaped lots in the neighbourhood of Somerset, over 8000 square feet of beautiful landscape and surrounded by mature trees, this property offers a wonderful blend of character and functionality with plenty of outdoor space to enjoy. The home has been thoughtfully updated with solar panels, a new furnace in 2025, a tankless hot water heater, and new roof and eavestroughs as well as new siding done in 2021. Inside, enjoy the warmth and character of a custom handcrafted fireplace with built in book shelves. Finished living space in the basement, with a roughed in bathroom. The spacious two car garage has its own electrical panel, with a treed bonus area behind the garage for an extra garden space. Enjoy a 3-season screened in porch that extends from the living space and creates a wonderful spot to relax and entertain. Welcome to your new home!
For sale
C$579,900
47 SE Somerside Cmn SW, Calgary, AB T2Y 3M9
4beds
1,297sqft
Single Family Residence
Built in 1998
8,276 Square Feet Lot
$-- Zestimate®
C$447/sqft
C$6/mo HOA
What's special
Largest pie-shaped lotSurrounded by mature treesSolar panelsNew roof and eavestroughsNew siding
- 1 day
- 12
- 2
Zillow last checked:
Listing updated:
Listed by:
Leigh Glover, Associate,
Century 21 Masters
Source: courtesy of Pillar9 System,MLS®#: A2351079 Originating MLS®#: Calgary
Originating MLS®#: CalgaryFacts & features
Interior
Bedrooms & bathrooms
- Bedrooms: 4
- Bathrooms: 2
- Full bathrooms: 1
- 1/2 bathrooms: 1
Bedroom
- Level: Second
- Dimensions: 12`4" x 8`11"
Bedroom
- Level: Second
- Dimensions: 10`11" x 8`10"
Other
- Level: Second
- Dimensions: 13`10" x 12`4"
Bedroom
- Level: Basement
- Dimensions: 13`6" x 9`9"
Other
- Level: Main
- Dimensions: 5`3" x 5`7"
Other
- Level: Second
- Dimensions: 4`11" x 8`1"
Dining room
- Level: Main
- Dimensions: 11`2" x 8`11"
Game room
- Level: Basement
- Dimensions: 22`6" x 11`9"
Kitchen
- Level: Main
- Dimensions: 10`1" x 10`4"
Living room
- Level: Main
- Dimensions: 14`0" x 14`7"
Storage
- Level: Basement
- Dimensions: 7`5" x 12`3"
Other
- Level: Main
- Dimensions: 13`4" x 11`8"
Heating
- Fireplace(s), Forced Air, Natural Gas, Solar
Cooling
- None
Appliances
- Included: Dishwasher, Electric Oven, Electric Range, Electric Stove, Microwave, Tankless Water Heater
- Laundry: In Bathroom
Features
- Bookcases, Built-in Features, No Smoking Home, Tankless Hot Water
- Flooring: Carpet, Hardwood
- Basement: Full
- Number of fireplaces: 1
- Fireplace features: Gas
Interior area
- Total interior livable area: 1,297 sqft
Property
Parking
- Total spaces: 2
- Parking features: Double Garage Detached
- Garage spaces: 2
Features
- Levels: Two,2 Storey
- Stories: 1
- Entry location: Ground
- Patio & porch: Enclosed, Rear Porch, Screened
- Exterior features: Private Yard
- Fencing: Fenced
- Frontage length: 7.60M 24`11"
Lot
- Size: 8,276 Square Feet
- Features: Back Lane, Back Yard, City Lot, Front Yard, Landscaped, Lawn, Many Trees, Pie Shaped Lot, Private, Treed
Details
- Parcel number: 112409206
- Zoning: R-CG
Construction
Type & style
- Home type: SingleFamily
- Property subtype: Single Family Residence
Materials
- Vinyl Siding, Wood Frame
- Foundation: Concrete Perimeter
- Roof: Asphalt Shingle
Condition
- New construction: No
- Year built: 1998
Community & HOA
Community
- Features: Playground, Sidewalks, Street Lights
- Subdivision: Somerset
HOA
- Has HOA: No
- Amenities included: Outdoor Pool
- HOA fee: C$75 annually
Location
- Region: Calgary
Financial & listing details
- Price per square foot: C$447/sqft
- Date on market: 10/8/2026
- Date available: 11/16/2026
- Inclusions: Solar Panels, Acorn water fountain, Tankless hot water
Price history
Price history is unavailable.
Public tax history
Tax history is unavailable.
Climate risks
Neighborhood: Somerset
Nearby schools
GreatSchools rating
No schools nearby
We couldn't find any schools near this home.
- C$579,9004 bd2 ba1.2k sqft47 Somerside Cmn SW, Calgary, AB T2Y3M9For Sale
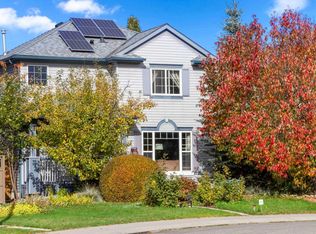
- C$569,9004 bd3 ba1.3k sqft43 E Somerside Cmn SW, Calgary, AB T2Y3M9For Sale

- C$734,9004 bd4 ba2k sqft270 W Somerside Park SW, Calgary, AB T2Y3G5For Sale
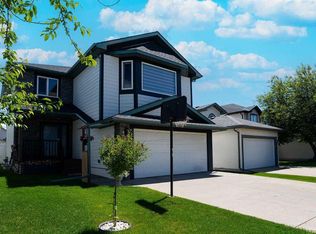
- C$569,0004 bd2 ba1.1k sqft327 S Shawbrooke Cir SW, Calgary, AB T2Y2Z8For Sale

Similar homes
- C$579,9004 bd2 ba1.2k sqft47 Somerside Cmn SW, Calgary, AB T2Y 3M9For SaleCentury 21 Canada
- C$569,9004 bd3 ba1.3k sqft43 E Somerside Cmn SW, Calgary, AB T2Y 3M9For SaleMLS ID #A2330116, Nora Larioza, Associate, Maxwell Canyon Creek. courtesy of Pillar9 System
- C$580,0004 bd2 ba1.1k sqft235 W Shawcliffe Cir SW, Calgary, AB T2Y 1E8For Sale
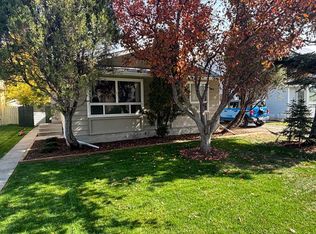 MLS ID #A2347155, Luba Savtchouk, Associate, Real Estate Professionals Inc.. courtesy of Pillar9 System
 - C$599,9004 bd3 ba1.2k sqft54 S Shannon Estates Ter SW, Calgary, AB T2Y 4C4For Sale
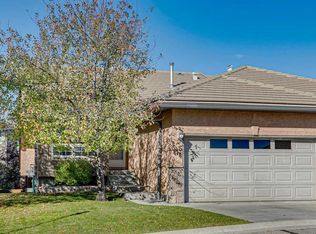 MLS ID #A2351564, Ross Aitken, Associate, Re/Max House Of Real Estate. courtesy of Pillar9 System
