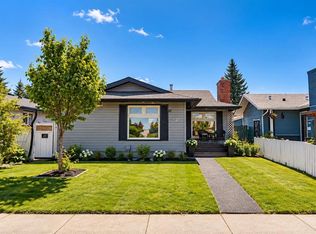
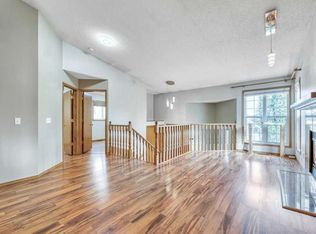
Opportunity Knocks. This single family detached 4 level split home needs a complete renovation. it is being Sold in "as is" condition. Easy to show. Great potential for those who know how to renovate. Very good floor plan with third level walkout to large backyard. Three bedrooms and three bathrooms. Plenty of room to erect a large garage. Call your favorite realtor to book a viewing. Realtors please view agents only remarks. Cheers.
For sale
C$448,000
211 Shawcliffe Cir SW, Calgary, AB T2Y 1E8
3beds
1,180sqft
Single Family Residence
Built in 1981
4,356 Square Feet Lot
$-- Zestimate®
C$379/sqft
C$-- HOA
What's special
Three bedroomsThree bathroomsVery good floor plan
- 2 days
- 25
- 1
Zillow last checked:
Listing updated:
Listed by:
Bob Jablonski, Associate,
Re/Max First,
David Jablonski, Associate,
Re/Max First
Source: courtesy of Pillar9 System,MLS®#: A2350406 Originating MLS®#: Calgary
Originating MLS®#: CalgaryFacts & features
Interior
Bedrooms & bathrooms
- Bedrooms: 3
- Bathrooms: 3
- Full bathrooms: 3
Other
- Level: Second
- Dimensions: 12`6" x 11`7"
Bedroom
- Level: Second
- Dimensions: 10`3" x 9`10"
Bedroom
- Level: Second
- Dimensions: 10`11" x 9`10"
Other
- Level: Second
- Dimensions: 11`9" x 7`6"
Other
- Level: Third
- Dimensions: 11`9" x 7`6"
Other
- Level: Second
- Dimensions: 8`4" x 4`1"
Dining room
- Level: Main
- Dimensions: 12`11" x 7`8"
Game room
- Level: Third
- Dimensions: 25`11" x 11`11"
Kitchen
- Level: Main
- Dimensions: 12`7" x 12`5"
Living room
- Level: Main
- Dimensions: 20`5" x 12`3"
Heating
- Forced Air, Natural Gas
Cooling
- None
Appliances
- Included: None
- Laundry: Lower Level
Features
- See Remarks
- Flooring: See Remarks
- Basement: Crawl Space
- Number of fireplaces: 1
- Fireplace features: Gas
Interior area
- Total interior livable area: 1,180 sqft
- Finished area above ground: 1,180
- Finished area below ground: 515
Property
Parking
- Total spaces: 2
- Parking features: Parking Pad
- Has uncovered spaces: Yes
Features
- Levels: 4 Level Split
- Stories: 1
- Patio & porch: Other
- Exterior features: Other
- Fencing: Fenced
- Frontage length: 11.94M 39`2"
Lot
- Size: 4,356 Square Feet
- Features: Back Lane, Landscaped
Details
- Parcel number: 112580977
- Zoning: R-CG
Construction
Type & style
- Home type: SingleFamily
- Property subtype: Single Family Residence
Materials
- Stucco
- Foundation: Concrete Perimeter
- Roof: Asphalt Shingle
Condition
- New construction: No
- Year built: 1981
Community & HOA
Community
- Subdivision: Shawnessy
HOA
- Has HOA: No
Location
- Region: Calgary
Financial & listing details
- Price per square foot: C$379/sqft
- Date on market: 10/6/2026
- Inclusions: N/A
Price history
Price history is unavailable.
Public tax history
Tax history is unavailable.
Climate risks
Neighborhood: Shawnessey
Nearby schools
GreatSchools rating
No schools nearby
We couldn't find any schools near this home.
Similar homes
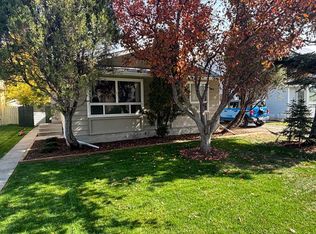
- C$580,0004 bd2 ba1.1k sqft235 W Shawcliffe Cir SW, Calgary, AB T2Y 1E8For Sale
 MLS ID #A2347155, Luba Savtchouk, Associate, Real Estate Professionals Inc.. courtesy of Pillar9 System
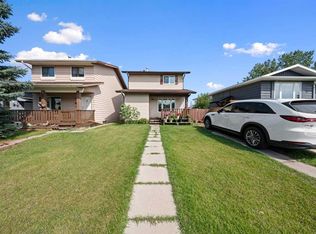
 - C$460,0003 bd2 ba1.1k sqft32 W Shawmeadows Rd SW, Calgary, AB T2Y 1B2For Sale
 MLS ID #A2334323, Leah Maldo, Associate, Real Broker. courtesy of Pillar9 System
 - C$497,9003 bd2 ba1.4k sqft380 Shawcliffe Cir SW, Calgary, AB T2Y 1A4For Sale
 MLS ID #A2329129, Simon D. Hunt, Associate, Re/Max House Of Real Estate. courtesy of Pillar9 System
 - C$515,0006 bd3 ba1.2k sqft48 Shawfield Rd SW, Calgary, AB T2Y 1Y7For Sale
 MLS ID #A2348231, Kim Avery, Associate, Real Broker. courtesy of Pillar9 System
