Welcome to a home designed for real family life, with the space and flexibility to grow, gather and create a lifestyle that works for you. Set in the established community of Shawnessy, this distinctive 5-bedroom home offers an exceptionally versatile layout with multiple living areas and plenty of room for today’s busy household, extended family or multigenerational living. Inside, the generous floor plan provides wonderful separation of space while still offering places for everyone to come together. Five bedrooms, multiple bathrooms and additional areas that can adapt as a den, family room, playroom, hobby space or private retreat give you options that are increasingly difficult to find. The primary bedroom adds its own sense of privacy with an ensuite and balcony, while the developed lower-level space provides even more possibilities for recreation, family accommodation, hobbies or simply giving everyone a little more room. Outside, mature landscaping and established trees create an inviting setting, with a fully fenced backyard and space to relax, entertain and enjoy Calgary’s warmer months. One of the greatest advantages here is the location. Shawnessy is an established southwest community where so much of everyday life is close at hand. Schools, parks, playgrounds, pathways and recreation are nearby, along with an extensive selection of shopping, groceries, restaurants and everyday services. The Shawnessy commercial district, YMCA, library and public transit are all within easy reach, while nearby LRT access makes getting around the city that much more convenient. This is the kind of neighbourhood where you can head out for a walk, take the kids to the park, meet friends, pick up groceries or take care of everyday errands without travelling far from home. What makes this property especially appealing is not simply its size—it is the flexibility of how that space can be used. Whether you need bedrooms for a growing family, room for extended family, dedicated work or hobby areas, play spaces for children or teenagers, or simply more room for everyone to enjoy their own space, this home gives you choices. A well-cared-for home, a mature lot, substantial living space and the convenience of an established Shawnessy location come together to create an opportunity for the next owners to make it their own and enjoy for years to come.
For sale
C$639,000
139 SE Shawnessy Dr SW, Calgary, AB T2Y 1C7
6beds
1,855sqft
Single Family Residence
Built in 1986
5,662 Square Feet Lot
$-- Zestimate®
C$344/sqft
C$-- HOA
What's special
Generous floor planFive bedroomsMultiple bathroomsDeveloped lower-level spaceFully fenced backyardMature lotSubstantial living space
- 44 days
- 22
- 3
Zillow last checked:
Listing updated:
Listed by:
Camil Morley, Associate Broker,
Re/Max First
Source: courtesy of Pillar9 System,MLS®#: A2342206 Originating MLS®#: Calgary
Originating MLS®#: CalgaryFacts & features
Interior
Bedrooms & bathrooms
- Bedrooms: 6
- Bathrooms: 4
- Full bathrooms: 4
Bedroom
- Level: Main
- Dimensions: 12`8" x 11`9"
Bedroom
- Level: Upper
- Dimensions: 9`0" x 9`10"
Bedroom
- Level: Upper
- Dimensions: 10`2" x 8`8"
Other
- Level: Upper
- Dimensions: 12`7" x 11`6"
Bedroom
- Level: Third
- Dimensions: 13`0" x 17`3"
Bedroom
- Level: Level 4
- Dimensions: 12`3" x 10`5"
Other
- Level: Upper
- Dimensions: 4`11" x 8`2"
Other
- Level: Level 4
- Dimensions: 10`2" x 5`9"
Other
- Level: Main
- Dimensions: 5`0" x 7`6"
Other
- Level: Upper
- Dimensions: 4`11" x 8`5"
Dining room
- Level: Main
- Dimensions: 9`2" x 12`2"
Family room
- Level: Main
- Dimensions: 18`2" x 12`10"
Game room
- Level: Third
- Dimensions: 11`5" x 17`4"
Kitchen
- Level: Main
- Dimensions: 9`3" x 16`1"
Laundry
- Level: Main
- Dimensions: 6`10" x 5`10"
Living room
- Level: Main
- Dimensions: 16`11" x 20`11"
Heating
- Forced Air, Natural Gas
Cooling
- None
Appliances
- Included: Dishwasher, Dryer, Electric Stove, Garage Control(s), Range Hood, Refrigerator, Washer
- Laundry: Main Level
Features
- Ceiling Fan(s), High Ceilings, Vaulted Ceiling(s)
- Flooring: Carpet, Hardwood, Tile
- Windows: Window Coverings
- Basement: Full
- Number of fireplaces: 1
- Fireplace features: Wood Burning
Interior area
- Total interior livable area: 1,855 sqft
- Finished area above ground: 1,855
- Finished area below ground: 534
Property
Parking
- Total spaces: 4
- Parking features: Double Garage Attached
- Attached garage spaces: 2
Features
- Levels: 4 Level Split
- Stories: 1
- Patio & porch: Deck, Front Porch, Patio
- Exterior features: Private Yard
- Fencing: Fenced
- Frontage length: 16.45M 54`0"
Lot
- Size: 5,662 Square Feet
- Features: Back Yard, Front Yard, Landscaped, Lawn
Details
- Parcel number: 112640842
- Zoning: R-CG
Construction
Type & style
- Home type: SingleFamily
- Property subtype: Single Family Residence
Materials
- Vinyl Siding, Wood Frame
- Foundation: Wood
- Roof: Asphalt Shingle
Condition
- New construction: No
- Year built: 1986
Community & HOA
Community
- Features: Sidewalks, Street Lights
- Subdivision: Shawnessy
HOA
- Has HOA: No
Location
- Region: Calgary
Financial & listing details
- Price per square foot: C$344/sqft
- Date on market: 9/4/2026
- Inclusions: n/a
Price history
Price history is unavailable.
Public tax history
Tax history is unavailable.
Climate risks
Neighborhood: Shawnessey
Nearby schools
GreatSchools rating
No schools nearby
We couldn't find any schools near this home.
Similar homes
- C$615,9006 bd3 ba1.2k sqft403 NE Shawinigan Dr SW, Calgary, AB T2Y 3A2For Sale
 MLS ID #A2332037, Trung Bien, Associate, Exp Realty. courtesy of Pillar9 System
 - C$610,8003 bd4 ba1.8k sqft142 E Somerset Park SW, Calgary, AB T2Y 3H5For Sale
 MLS ID #A2342481, Julie Vesuwalla, Associate Broker, Century 21 Bamber Realty Ltd.. courtesy of Pillar9 System
 - C$750,0005 bd3 ba2.1k sqft27 S Sun Harbour Rd SE, Calgary, AB T2X 3A6For Sale
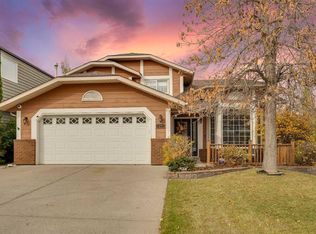 MLS ID #A2346244, Karan Saini, Associate, Real Broker. courtesy of Pillar9 System
 - C$670,0004 bd3 ba1.2k sqft36 N Shannon Cir SW, Calgary, AB T2Y 2K4For Sale
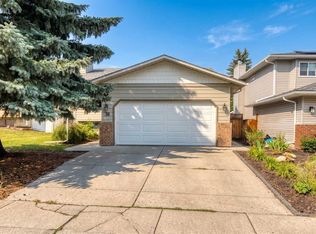 MLS ID #A2337762, Andrey Kutepov, Associate, Maxwell Canyon Creek. courtesy of Pillar9 System
