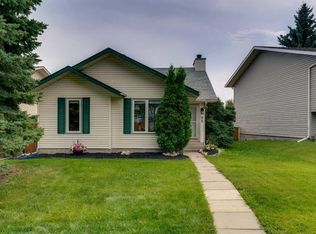
Welcome to 60 Shawinigan Drive SW — a lovingly cared for, renovated family home tucked into a private setting in the heart of Shawnessy. Step inside and the main floor opens up, clean, bright and easy to live in, with a cozy fireplace to gather around on cool Calgary evenings. A separate dining room gives you room for holiday dinners — or turn it into the home office you've been wishing for. The renovated kitchen is ready for everyday life, and a 2-piece powder room keeps the main floor practical. An open stairwell leads to three bedrooms up, including a primary retreat with its own 4-piece ensuite, plus a 4-piece main bath. The fully developed basement adds room for movie nights, a gym or guests. One bedroom in basement as well for guests. A double attached garage handles Alberta winters with ease. Everyday life is close by: Shawnessy Shopping Centre, the Shawnessy LRT station, schools, and Fish Creek Provincial Park for weekend walks, with Macleod and Stoney Trail moments away. Vacant and ready for immediate possession — great value in a well-loved community. Come see it for yourself.
For sale
C$600,000
60 Shawinigan Dr SW, Calgary, AB T2Y 1Z9
5beds
1,646sqft
Single Family Residence
Built in 1988
4,791 Square Feet Lot
$-- Zestimate®
C$364/sqft
C$-- HOA
What's special
Private settingCozy fireplaceSeparate dining roomRenovated kitchenOpen stairwellFully developed basementDouble attached garage
- 4 hours
- 3
- 1
Zillow last checked:
Listing updated:
Listed by:
Kim Avery, Associate,
Real Broker
Source: courtesy of Pillar9 System,MLS®#: A2352908 Originating MLS®#: Calgary
Originating MLS®#: CalgaryFacts & features
Interior
Bedrooms & bathrooms
- Bedrooms: 5
- Bathrooms: 4
- Full bathrooms: 3
- 1/2 bathrooms: 1
Bedroom
- Level: Second
- Dimensions: 9`1" x 12`4"
Bedroom
- Level: Second
- Dimensions: 9`1" x 10`1"
Other
- Level: Second
- Dimensions: 14`7" x 13`3"
Bedroom
- Level: Basement
- Dimensions: 10`9" x 11`2"
Bedroom
- Level: Basement
- Dimensions: 10`9" x 11`11"
Other
- Level: Main
- Dimensions: 5`1" x 5`1"
Other
- Level: Second
- Dimensions: 8`0" x 5`1"
Other
- Level: Basement
- Dimensions: 7`8" x 10`1"
Other
- Level: Second
- Dimensions: 10`2" x 5`0"
Dining room
- Level: Main
- Dimensions: 14`6" x 11`7"
Other
- Level: Basement
- Dimensions: 7`8" x 5`10"
Game room
- Level: Basement
- Dimensions: 17`1" x 13`8"
Kitchen
- Level: Main
- Dimensions: 17`0" x 12`0"
Laundry
- Level: Main
- Dimensions: 7`11" x 7`3"
Living room
- Level: Main
- Dimensions: 15`7" x 14`0"
Office
- Level: Main
- Dimensions: 10`9" x 11`1"
Storage
- Level: Basement
- Dimensions: 12`11" x 10`4"
Heating
- Forced Air, Natural Gas
Cooling
- None
Appliances
- Included: Dishwasher, Dryer, Electric Stove, Gas Cooktop, Microwave Hood Fan, Refrigerator, Washer
- Laundry: Lower Level
Features
- High Ceilings, See Remarks
- Flooring: Laminate, See Remarks
- Basement: Full
- Number of fireplaces: 1
- Fireplace features: Gas
- Common walls with other units/homes: No Common Walls
Interior area
- Total interior livable area: 1,646 sqft
- Finished area above ground: 1,646
- Finished area below ground: 850
Video & virtual tour
Property
Parking
- Total spaces: 4
- Parking features: Driveway, Single Garage Attached
- Attached garage spaces: 1
- Has uncovered spaces: Yes
Features
- Levels: Two,2 Storey
- Stories: 1
- Patio & porch: None, Other, Rear Porch, See Remarks
- Exterior features: None
- Fencing: Fenced
- Frontage length: 11.50M 37`9"
Lot
- Size: 4,791 Square Feet
- Features: See Remarks
Details
- Parcel number: 112279206
- Zoning: R-C2
Construction
Type & style
- Home type: SingleFamily
- Property subtype: Single Family Residence
Materials
- Asphalt, Concrete, Stucco, Wood Frame
- Foundation: Concrete Perimeter
- Roof: Asphalt
Condition
- New construction: No
- Year built: 1988
Community & HOA
Community
- Features: Park, Playground, Sidewalks, Street Lights
- Subdivision: Shawnessy
HOA
- Has HOA: No
Location
- Region: Calgary
Financial & listing details
- Price per square foot: C$364/sqft
- Date on market: 10/17/2026
- Inclusions: N/A
Price history
Price history is unavailable.
Public tax history
Tax history is unavailable.
Climate risks
Neighborhood: Shawnessey
Nearby schools
GreatSchools rating
No schools nearby
We couldn't find any schools near this home.

Similar homes
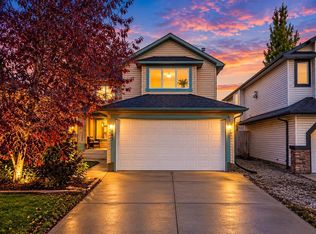
- C$669,9004 bd4 ba2k sqft141 W Shannon Sq SW, Calgary, AB T2Y 4K3For Sale
 MLS ID #A2350845, Ankur Goklaney, Associate, Cir Realty. courtesy of Pillar9 System
 - C$700,0005 bd4 ba1.7k sqft237 N Masters Rd SE, Calgary, AB T3M 3A1For Sale
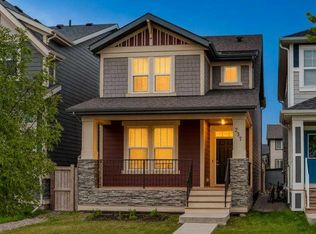 MLS ID #A2352199, Justin Havre, Associate, Exp Realty. courtesy of Pillar9 System
 - C$670,0004 bd3 ba1.2k sqft36 N Shannon Cir SW, Calgary, AB T2Y 2K4For Sale
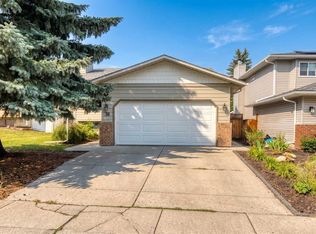 MLS ID #A2337762, Andrey Kutepov, Associate, Maxwell Canyon Creek. courtesy of Pillar9 System
 - C$655,0004 bd4 ba1.8k sqft41 NW Millview Park SW, Calgary, AB T2Y 3Y3For Sale
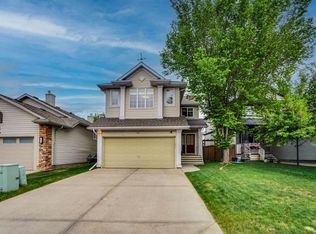 MLS ID #A2337062, Rajesh Mathew, Associate, Urban-Realty.Ca. courtesy of Pillar9 System
