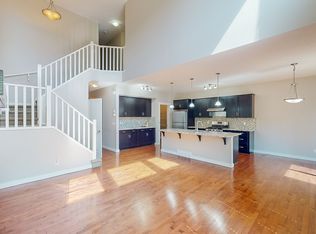
Welcome to this spacious and thoughtfully designed 5-bedroom, 4-bathroom home offering over 3,000 sq. ft. of developed living space in a convenient, family-friendly location. The bright main floor features an open-concept layout with a welcoming foyer, private den, upgraded fireplace, generous dining area, and a well-appointed kitchen with ample counter space, abundant cabinetry, walkthrough pantry, and practical mudroom, with a brand new roof. Upstairs offers three bedrooms, two full bathrooms, and a spacious bonus room, while the fully finished basement provides two additional bedrooms, a full bathroom, and a large family room—ideal for guests, teenagers, or extended family. Enjoy the landscaped backyard, double attached garage, and easy access to public transit, restaurants, shopping, banks, coffee shops, and everyday amenities. With its generous living space, flexible floor plan, and unbeatable convenience, this is a home that truly has room for everyone.
For sale
C$699,900
125 S Walden Sq SE, Calgary, AB T2X 0R9
5beds
2,215sqft
Single Family Residence
Built in 2011
3,920 Square Feet Lot
$-- Zestimate®
C$316/sqft
C$-- HOA
What's special
Bright main floorOpen-concept layoutWelcoming foyerPrivate denUpgraded fireplaceGenerous dining areaWell-appointed kitchen
- 11 days
- 11
- 0
Zillow last checked:
Listing updated:
Listed by:
Monti Singh, Associate,
Diamond Realty & Associates Ltd,
Parmendeep Gill, Associate,
Diamond Realty & Associates Ltd
Source: courtesy of Pillar9 System,MLS®#: A2347456 Originating MLS®#: Calgary
Originating MLS®#: CalgaryFacts & features
Interior
Bedrooms & bathrooms
- Bedrooms: 5
- Bathrooms: 2
- Full bathrooms: 2
Other
- Level: Second
- Dimensions: 15`4" x 15`6"
Bedroom
- Level: Second
- Dimensions: 10`9" x 10`9"
Bedroom
- Level: Second
- Dimensions: 10`1" x 13`1"
Bedroom
- Level: Basement
- Dimensions: 12`2" x 14`9"
Bedroom
- Level: Basement
- Dimensions: 10`5" x 9`6"
Other
- Level: Second
- Dimensions: 6`7" x 10`1"
Other
- Level: Second
- Dimensions: 9`4" x 10`11"
Bonus room
- Level: Second
- Dimensions: 18`1" x 11`1"
Dining room
- Level: Main
- Dimensions: 12`5" x 9`1"
Game room
- Level: Basement
- Dimensions: 11`4" x 20`9"
Kitchen
- Level: Main
- Dimensions: 12`6" x 14`8"
Living room
- Level: Main
- Dimensions: 12`7" x 15`5"
Office
- Level: Main
- Dimensions: 10`4" x 9`0"
Heating
- Central, Fireplace(s)
Cooling
- Central Air
Appliances
- Included: Dishwasher, Dryer, Electric Range, Garage Control(s), Microwave Hood Fan, Refrigerator, Washer
- Laundry: Laundry Room
Features
- See Remarks
- Flooring: Carpet, Ceramic Tile, Hardwood, Linoleum
- Windows: Window Coverings
- Basement: Full
- Number of fireplaces: 1
- Fireplace features: Gas
Interior area
- Total interior livable area: 2,215 sqft
- Finished area above ground: 2,215
- Finished area below ground: 876
Property
Parking
- Total spaces: 4
- Parking features: Double Garage Attached, Parking Pad
- Attached garage spaces: 2
- Has uncovered spaces: Yes
Features
- Levels: Two,2 Storey
- Stories: 1
- Patio & porch: Deck
- Exterior features: None
- Fencing: Fenced
- Frontage length: 10.40M 34`1"
Lot
- Size: 3,920 Square Feet
- Features: Landscaped, No Neighbours Behind, Rectangular Lot
Details
- Parcel number: 112374572
- Zoning: R-G
Construction
Type & style
- Home type: SingleFamily
- Property subtype: Single Family Residence
Materials
- Stone, Vinyl Siding, Wood Frame, Wood Siding
- Foundation: Concrete Perimeter
- Roof: Asphalt Shingle
Condition
- New construction: No
- Year built: 2011
Community & HOA
Community
- Features: Park, Playground
- Subdivision: Walden
HOA
- Has HOA: No
Location
- Region: Calgary
Financial & listing details
- Price per square foot: C$316/sqft
- Date on market: 9/24/2026
- Inclusions: N/A
Price history
Price history is unavailable.
Public tax history
Tax history is unavailable.
Climate risks
Neighborhood: Walden
Nearby schools
GreatSchools rating
No schools nearby
We couldn't find any schools near this home.
Similar homes
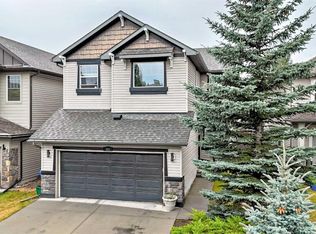
- C$704,9003 bd4 ba2.1k sqft121 NE Chapalina Hts SE, Calgary, AB T2X 0B2For Sale
 MLS ID #A2334750, Jamie Ruff, Associate, Re/Max House Of Real Estate. courtesy of Pillar9 System
 - C$725,0005 bd4 ba1.9k sqft136 W Legacy Cir SE, Calgary, AB T2X 0X7For Sale
 MLS ID #A2324150, Steve Williamson, Associate, Cir Realty. courtesy of Pillar9 System
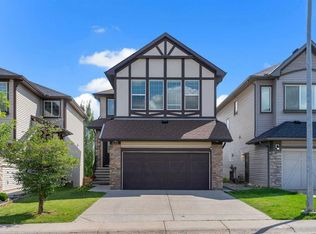
 - C$699,9005 bd4 ba2.1k sqft130 W Brightonwoods Grv SE, Calgary, AB T2Z 0V9For Sale
 MLS ID #A2340208, Sunny Bhandohal, Associate, Century 21 Bravo Realty. courtesy of Pillar9 System
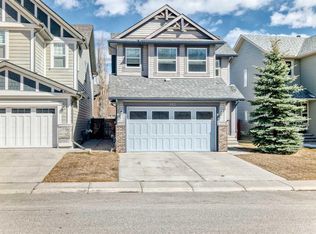
 - C$629,9003 bd3 ba1.9k sqft112 W Chaparral Valley Vw SE, Calgary, AB T2X 0R8For Sale
 MLS ID #A2339319, Tina Tian, Associate, C-Luxury Realty Ltd.. courtesy of Pillar9 System
