Welcome to the perfect family home offering the highly sought-after layout of three bedrooms upstairs with bonus room, a fully finished basement, & a prime west-facing backyard backing onto a linear green space & pathway. The heart of the home is the spacious island kitchen, complete with granite countertops, an eating bar, abundant cabinetry & counter space, & a convenient walk-through pantry. Rich hardwood flooring flows throughout the main level, which also features a private home office, a generous dining area, & an inviting living room anchored by a striking gas fireplace with a floor-to-ceiling tile surround. Upstairs, the vaulted bonus room provides the perfect space for family movie nights or a children's play area. The oversized primary retreat offers a walk-in closet & a spacious ensuite with dual sinks, while two additional generously sized bedrooms provide plenty of room for a growing family. A small flex room with a sink is perfect as a craft room or it could be turned into an upper laundry. The fully finished basement expands your living space with a home theatre, gym area, an additional bedroom with a walk-in closet, a full bathroom, & exceptional storage. Step outside to enjoy the west-facing backyard overlooking the linear green space & pathway, offering direct access to the Catholic K-9 school in one direction & the public K-6 school in the other—a location that's hard to beat for families. Additional highlights include a double attached garage & recent updates such as shingles & hot water tank (2021), central air conditioning, & a new dishwasher. Ideally located just minutes from Silverado Marketplace, with Sobeys, Anytime Fitness, HotShop, Kildares Irish Pub, Poached YYC, & Shoppers Drug Mart, plus quick access to both Stoney Trail & Macleod Trail, this exceptional home offers the perfect combination of space, convenience, & family-friendly living. Welcome home!!
For sale
C$799,500
406 E Silverado Blvd SW, Calgary, AB T2X 0N9
4beds
2,754sqft
Single Family Residence
Built in 2011
4,791 Square Feet Lot
$-- Zestimate®
C$290/sqft
C$18/mo HOA
What's special
Three bedrooms upstairsBonus roomFully finished basementSpacious island kitchenGranite countertopsEating barConvenient walk-through pantry
- 62 days
- 38
- 3
Zillow last checked:
Listing updated:
Listed by:
Teri-Ann Begin, Associate,
Re/Max First
Source: courtesy of Pillar9 System,MLS®#: A2335682 Originating MLS®#: Calgary
Originating MLS®#: CalgaryFacts & features
Interior
Bedrooms & bathrooms
- Bedrooms: 4
- Bathrooms: 4
- Full bathrooms: 3
- 1/2 bathrooms: 1
Other
- Level: Second
- Dimensions: 16`8" x 13`3"
Bedroom
- Level: Second
- Dimensions: 15`8" x 12`5"
Bedroom
- Level: Second
- Dimensions: 13`6" x 12`0"
Bedroom
- Level: Basement
- Dimensions: 10`9" x 10`1"
Other
- Level: Main
- Dimensions: 0`0" x 0`0"
Other
- Level: Second
- Dimensions: 0`0" x 0`0"
Other
- Level: Basement
- Dimensions: 0`0" x 0`0"
Other
- Level: Second
- Dimensions: 0`0" x 0`0"
Bonus room
- Level: Second
- Dimensions: 18`9" x 14`1"
Den
- Level: Basement
- Dimensions: 10`11" x 6`8"
Dining room
- Level: Main
- Dimensions: 12`2" x 11`11"
Game room
- Level: Basement
- Dimensions: 27`11" x 18`8"
Kitchen
- Level: Main
- Dimensions: 14`2" x 13`10"
Laundry
- Level: Main
- Dimensions: 13`10" x 7`10"
Laundry
- Level: Second
- Dimensions: 8`9" x 4`11"
Living room
- Level: Main
- Dimensions: 19`8" x 16`10"
Office
- Level: Main
- Dimensions: 10`0" x 10`0"
Heating
- Forced Air
Cooling
- Central Air
Appliances
- Included: Dishwasher, Dryer, Electric Stove, Microwave, Range Hood, Refrigerator, Washer, Water Softener
- Laundry: Main Level, Upper Level
Features
- Central Vacuum, Granite Counters, High Ceilings, Kitchen Island, Open Floorplan, Vaulted Ceiling(s)
- Flooring: Carpet, Ceramic Tile, Hardwood
- Basement: Full
- Number of fireplaces: 1
- Fireplace features: Gas
Interior area
- Total interior livable area: 2,754 sqft
- Finished area above ground: 2,754
- Finished area below ground: 1,200
Video & virtual tour
Property
Parking
- Total spaces: 4
- Parking features: Double Garage Attached
- Attached garage spaces: 2
Features
- Levels: Two,2 Storey
- Stories: 1
- Patio & porch: Deck
- Exterior features: Other
- Fencing: Fenced
- Frontage length: 12.39M 40`8"
Lot
- Size: 4,791 Square Feet
- Features: Backs on to Park/Green Space, Lawn, Low Maintenance Landscape, Rectangular Lot
Details
- Parcel number: 112225026
- Zoning: R-G
Construction
Type & style
- Home type: SingleFamily
- Property subtype: Single Family Residence
Materials
- Stone, Vinyl Siding, Wood Frame
- Foundation: Concrete Perimeter
- Roof: Asphalt Shingle
Condition
- New construction: No
- Year built: 2011
Community & HOA
Community
- Features: Playground, Sidewalks, Street Lights
- Subdivision: Silverado
HOA
- Has HOA: No
- Amenities included: None
- HOA fee: C$210 annually
Location
- Region: Calgary
Financial & listing details
- Price per square foot: C$290/sqft
- Date on market: 8/7/2026
- Inclusions: TV Wall Mount, Extra Stove Glass Top, Pergola, Garage Shelving, Projector
Price history
Price history is unavailable.
Public tax history
Tax history is unavailable.
Climate risks
Neighborhood: Silverado
Nearby schools
GreatSchools rating
No schools nearby
We couldn't find any schools near this home.

Similar homes
- C$799,9004 bd4 ba2.2k sqft83 E Auburn Glen Ln SE, Calgary, AB T3M 0P9For Sale
 MLS ID #A2348867, Amanda De Almeida Lima, Associate, The Real Estate District. courtesy of Pillar9 System
 - C$739,9003 bd3 ba2k sqft81 NE Walden Rise SE, Calgary, AB T2X 0N4For Sale
 MLS ID #A2349809, Evan Leblanc, Associate, Exp Realty. courtesy of Pillar9 System
 - C$784,8884 bd4 ba2k sqft84 NW Everwillow Park SW, Calgary, AB T2Y 5C6For Sale
 MLS ID #A2340480, Mody Ibrahim El Sayed, Associate, Re/Max Realty Professionals. courtesy of Pillar9 System
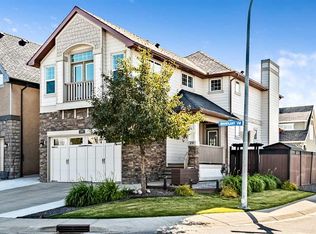
 - C$799,0003 bd4 ba2.1k sqft29 NE Mahogany Vw SE, Calgary, AB T3M 0T3For Sale
 MLS ID #A2349403, Barry Harvey, Associate, Royal Lepage Solutions. courtesy of Pillar9 System
