Welcome to Hunter House, luxury townhomes close to nature, shopping, schools, and walking paths. These homes are well designed with Hardy Board Siding and Brick Exteriors. Wide streets and back lanes so there is no feeling of being "on top of your neighbour". This condo offers room to grow, the perfect set up for that home office. 3 good sized bedrooms and 3 bathrooms plus a large kitchen and dining area. This property is move in ready and just waiting for it's next family! Check out our virtual tour and book your private showing today!
For sale
C$499,900
197 S Silverado Plains Park SW, Calgary, AB T2X 1Y8
3beds
1,703sqft
Townhouse
Built in 2014
-- sqft lot
$-- Zestimate®
C$294/sqft
C$493/mo HOA
What's special
Brick exteriorsLarge kitchenDining area
- 121 days
- 16
- 0
Zillow last checked:
Listing updated:
Listed by:
Louise Kellner, Associate,
Century 21 Bravo Realty,
Vanessa Kellner, Associate,
Century 21 Bravo Realty
Source: courtesy of Pillar9 System,MLS®#: A2324547 Originating MLS®#: Calgary
Originating MLS®#: CalgaryFacts & features
Interior
Bedrooms & bathrooms
- Bedrooms: 3
- Bathrooms: 3
- Full bathrooms: 2
- 1/2 bathrooms: 1
Other
- Level: Level 5
- Dimensions: 12`0" x 10`6"
Bedroom
- Level: Level 5
- Dimensions: 10`3" x 10`7"
Bedroom
- Level: Level 5
- Dimensions: 8`8" x 14`2"
Other
- Level: Second
- Dimensions: 4`11" x 5`11"
Other
- Level: Level 5
- Dimensions: 8`7" x 4`10"
Other
- Level: Level 5
- Dimensions: 6`7" x 6`4"
Dining room
- Level: Level 4
- Dimensions: 15`0" x 15`2"
Other
- Level: Main
- Dimensions: 5`5" x 5`5"
Kitchen
- Level: Level 4
- Dimensions: 12`10" x 9`6"
Living room
- Level: Third
- Dimensions: 12`1" x 12`0"
Office
- Level: Main
- Dimensions: 11`11" x 14`1"
Heating
- Forced Air, Natural Gas
Cooling
- None
Appliances
- Included: Dishwasher, Dryer, Electric Range, Microwave Hood Fan, Refrigerator, Washer
- Laundry: Main Level
Features
- High Ceilings, Pantry, Quartz Counters
- Flooring: Carpet, Ceramic Tile, Laminate
- Basement: None
- Has fireplace: No
- Common walls with other units/homes: 1 Common Wall,End Unit
Interior area
- Total interior livable area: 1,703 sqft
Video & virtual tour
Property
Parking
- Total spaces: 4
- Parking features: Double Garage Attached, Attached Garage
- Attached garage spaces: 2
Features
- Levels: Three Or More,3 (or more) Storey
- Stories: 1
- Patio & porch: Balcony(s), Patio
- Exterior features: Other
- Fencing: None
Lot
- Features: Back Lane, Landscaped
Details
- Parcel number: 95232365
- Zoning: DC
Construction
Type & style
- Home type: Townhouse
- Property subtype: Townhouse
- Attached to another structure: Yes
Materials
- Brick, Cement Fiber Board
- Foundation: Concrete Perimeter
- Roof: Asphalt Shingle
Condition
- New construction: No
- Year built: 2014
Community & HOA
Community
- Features: Park, Playground, Sidewalks, Street Lights
- Subdivision: Silverado
HOA
- Has HOA: Yes
- Amenities included: Other
- Services included: Amenities of HOA/Condo
- HOA fee: C$475 monthly
- Second HOA fee: C$219 annually
Location
- Region: Calgary
Financial & listing details
- Price per square foot: C$294/sqft
- Date on market: 6/26/2026
- Inclusions: n/a
Price history
Price history is unavailable.
Public tax history
Tax history is unavailable.
Climate risks
Neighborhood: Silverado
Nearby schools
GreatSchools rating
No schools nearby
We couldn't find any schools near this home.
- C$499,9003 bd3 ba1.7k sqft197 Silverado Plains Park SW, Calgary, AB T2X1Y8For Sale

- C$719,9003 bd3 ba1.1k sqft20 N Silverado Crest Park SW #232, Calgary, AB T2X4L3For Sale

- C$750,0004 bd4 ba2.1k sqft134 E Yorkstone Way SW, Calgary, AB T2X4S2For Sale
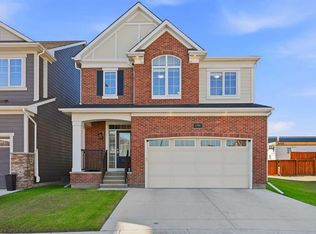
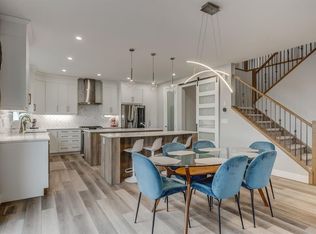
- C$879,0007 bd5 ba2.8k sqft146 E Yorkstone Way SW, Calgary, AB T2X4S2For Sale
Similar homes
- C$499,9003 bd3 ba1.7k sqft197 Silverado Plains Park SW, Calgary, AB T2X 1Y8For SaleCentury 21 Canada
- C$459,9003 bd3 ba1.3k sqft19691 E Sheriff King St SW, Calgary, AB T2X 4X5For Sale
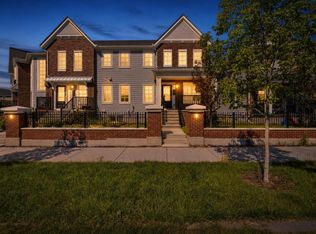 MLS ID #A2341254, Bryan Panganiban, Associate, Real Estate Professionals Inc.. courtesy of Pillar9 System
 - C$494,9993 bd3 ba1.5k sqft850 S Belmont Dr SW #403, Calgary, AB T2X 4A6For Sale
 MLS ID #A2295246, David Lofthaug, Broker, Bode Platform Inc.. courtesy of Pillar9 System
 - C$649,0004 bd4 ba1.6k sqft436 N Silverado Plains Cir SW, Calgary, AB T2X 0H4For Sale
 MLS ID #A2354477, Jim Henheffer, Associate, The Real Estate District. courtesy of Pillar9 System
