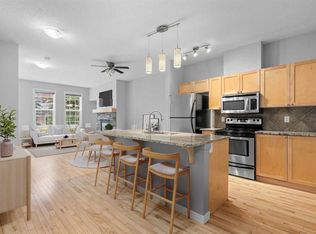
This is the one you’ve been waiting for! Welcome to one of the most amazing townhomes in the complex. Features include over 1500 square feet of living space on the main floor including 2 bedrooms, 2 bath, a den and 2 truly amazing patios. This is a unique home in that your main living level is on the second floor. The ground floor has access to your very own double and heated attached garage with epoxy flooring and 220v (ready for your EV). Once inside, the ground floor has extra storage, a coat closet and access to the front door, all of which is nice and toasty thanks to the in-floor heating. As you head upstairs to your main living area, you’ll be struck by the open layout, 10 ft ceilings and the stunning natural light coming in from all angles! Features include a private den, large 2nd bedroom, 2nd bathroom, laundry and a storage room. The main floor is open concept with a beautiful kitchen, corner pantry, dining area and spacious living room. There are 2 large patios connected to this main area, 1 to the south with a raised deck and wonderful southern views and the 2nd is to the north, both of which are plumbed for gas. The kitchen is ideal for entertaining and very functional with top-end appliances including gas cooking, quartz counters, unique lighting and easy access to the BBQ! The primary suite is spacious and bright with many windows, a walk-through closet with built-ins and a spacious 4-piece ensuite complete with heated floors, step in shower and double sinks. The upgrades are endless and the home is in tip top shape. The complex is very well kept and features a mature crowd with lots of pride of ownership. The community is family-friendly with lots of shops already in place, pathways, parks, Spruce Meadows Equestrian, Sirocco Golf Course and of course, easy access to Bragg Creek and the mountains.
For sale
C$529,900
264 S Silverado Plains Park SW, Calgary, AB T2X 1Y9
2beds
1,740sqft
Townhouse
Built in 2014
-- sqft lot
$-- Zestimate®
C$305/sqft
C$515/mo HOA
What's special
Open layoutPrivate denStorage roomBeautiful kitchenCorner pantryDining areaQuartz counters
- 1 day
- 9
- 0
Zillow last checked:
Listing updated:
Listed by:
Mike De Jonge, Associate,
Real Estate Professionals Inc.
Source: courtesy of Pillar9 System,MLS®#: A2359551 Originating MLS®#: Calgary
Facts & features
Interior
Bedrooms & bathrooms
- Bedrooms: 2
- Bathrooms: 2
- Full bathrooms: 2
Other
- Level: Main
- Dimensions: 12`0" x 15`0"
Bedroom
- Level: Main
- Dimensions: 12`0" x 12`0"
Other
- Level: Main
- Dimensions: 8`8" x 5`2"
Other
- Level: Main
- Dimensions: 12`0" x 5`9"
Den
- Level: Main
- Dimensions: 7`7" x 9`11"
Dining room
- Level: Main
- Dimensions: 9`9" x 16`6"
Kitchen
- Level: Main
- Dimensions: 12`5" x 12`4"
Living room
- Level: Main
- Dimensions: 12`5" x 14`3"
Heating
- Forced Air, Natural Gas
Cooling
- None
Appliances
- Included: Bar Fridge, Dishwasher, Garage Control(s), Gas Stove, Microwave, Range Hood, Refrigerator, Washer/Dryer Stacked
- Laundry: In Unit
Features
- Breakfast Bar, Built-in Features, Ceiling Fan(s), Closet Organizers, Double Vanity, High Ceilings, No Smoking Home, Pantry, Quartz Counters, See Remarks, Storage
- Flooring: Ceramic Tile
- Windows: Window Coverings
- Basement: None
- Number of fireplaces: 1
- Fireplace features: Gas
- Common walls with other units/homes: 1 Common Wall
Interior area
- Total interior livable area: 1,740 sqft
- Finished area above ground: 1,740
Property
Parking
- Total spaces: 4
- Parking features: 220 Volt Wiring, Double Garage Attached, Heated Garage, Insulated, Attached Garage
- Attached garage spaces: 2
Features
- Levels: Two,2 Storey
- Stories: 1
- Entry location: Top
- Patio & porch: Patio, See Remarks
- Exterior features: Balcony, Barbecue, BBQ gas line
- Fencing: None
Lot
- Features: Other
Details
- Zoning: DC
Construction
Type & style
- Home type: Townhouse
- Property subtype: Townhouse
- Attached to another structure: Yes
Materials
- Cement Fiber Board
- Foundation: Concrete Perimeter
- Roof: Asphalt Shingle
Condition
- New construction: No
- Year built: 2014
Community & HOA
Community
- Features: Park, Playground, Sidewalks
- Subdivision: Silverado
HOA
- Has HOA: Yes
- Amenities included: Other, Parking
- Services included: Common Area Maintenance, Insurance, Maintenance Grounds, Professional Management, Reserve Fund Contributions
- HOA fee: C$497 monthly
- Second HOA fee: C$218 annually
Location
- Region: Calgary
Financial & listing details
- Price per square foot: C$305/sqft
- Date on market: 11/19/2026
- Inclusions: N/A
Price history
Price history is unavailable.
Public tax history
Tax history is unavailable.
Climate risks
Neighborhood: Silverado
Nearby schools
GreatSchools rating
No schools nearby
We couldn't find any schools near this home.
- C$750,0004 bd4 ba2.1k sqft134 E Yorkstone Way SW, Calgary, AB T2X4S2For Sale
- C$719,9003 bd3 ba1.1k sqft20 N Silverado Crest Park SW #232, Calgary, AB T2X4L3For Sale

- C$2,2504 bd4 ba-- sqft130 Silverado Plains Mnr SW, Calgary, AB T2X0R5For Rent

- C$--3 bd3 ba2.6k sqft59 Yorkstone Grv SW, Calgary, AB T2X0H4Off Market
Similar homes
- C$475,0004 bd3 ba1.6k sqft135 E Belmont Psge SW #308, Calgary, AB T2X 5X4For Sale
 MLS ID #A2358734, Reza Golshani Saket, Associate, Real Estate Professionals Inc.. courtesy of Pillar9 System
- C$525,0003 bd3 ba1.7k sqft21539 NW Sheriff King St SW, Calgary, AB T2X 0T9New Construction
 MLS ID #A2358998, Anna Kaufman, Associate, Exp Realty. courtesy of Pillar9 System
- C$599,6003 bd3 ba1.6k sqft99 N Silverado Plains Cir SW, Calgary, AB T2X 0G5For Sale
 MLS ID #A2357254, Michelle Plach, Broker, Honestdoor Inc.. courtesy of Pillar9 System
- C$380,0003 bd3 ba1.1k sqft155 Silverado Skies Line SW #1309, Calgary, AB T2X 0K8For Sale
 MLS ID #A2358863, Mathew Said Morley, Associate, Re/Max First. courtesy of Pillar9 System
