Welcome to 343 Creekside Blvd. SW, a stunning townhouse residence located in the desirable Pine Creek community, built by Truman. This spacious 1668sq. ft., three-level layout offers 4 bedrooms and 2.5 baths, featuring a flexible main-floor bedroom ideal for a home office, private gym, or yoga space. The heart of the home is a gorgeous white kitchen highlighting elegant quartz countertops, sleek stainless steel appliances, modern light fixtures, and a gathering-friendly island. The bright, open layout flows effortlessly to a huge south-facing balcony—perfect for entertaining guests or unwinding at sunset. Upstairs, the primary retreat comfortably fits a king-sized bed and has a luxurious ensuite, and a generous walk-in closet. Enjoy maximum everyday convenience with top-floor laundry and ample natural light throughout. Parking and storage are effortless thanks to a fully insulated and heated double attached garage equipped with hidden storage space and water access. Situated just minutes from top-rated schools, parks, and golf courses, this location also provides seamless connectivity via quick access to Stoney Trail, Macleod Trail, and the LRT. Whether you are a first-time homebuyer or looking to downsize in style, this property offers an exceptional blend of space, finish, and convenience. Ready to welcome you home!
For sale
C$480,000
343 S Creekside Blvd SW, Calgary, AB T2X 4Y1
4beds
1,668sqft
Townhouse
Built in 2023
-- sqft lot
$-- Zestimate®
C$288/sqft
C$264/mo HOA
What's special
Gorgeous white kitchenElegant quartz countertopsSleek stainless steel appliancesModern light fixturesGathering-friendly islandBright open layoutLuxurious ensuite
- 1 day
- 16
- 0
Zillow last checked:
Listing updated:
Listed by:
Tanya D'abadie, Associate,
Century 21 Bamber Realty Ltd.
Source: courtesy of Pillar9 System,MLS®#: A2350108 Originating MLS®#: Calgary
Facts & features
Interior
Bedrooms & bathrooms
- Bedrooms: 4
- Bathrooms: 3
- Full bathrooms: 2
- 1/2 bathrooms: 1
Other
- Level: Upper
- Dimensions: 11`11" x 10`6"
Bedroom
- Level: Upper
- Dimensions: 12`1" x 9`5"
Bedroom
- Level: Upper
- Dimensions: 12`1" x 9`5"
Bedroom
- Level: Lower
- Dimensions: 9`1" x 11`11"
Other
- Level: Main
- Dimensions: 9`2" x 5`4"
Other
- Level: Upper
- Dimensions: 5`6" x 8`0"
Other
- Level: Upper
- Dimensions: 4`11" x 8`5"
Other
- Level: Main
- Dimensions: 6`7" x 19`6"
Dining room
- Level: Main
- Dimensions: 9`2" x 13`3"
Other
- Level: Lower
- Dimensions: 6`11" x 5`5"
Other
- Level: Lower
- Dimensions: 3`6" x 8`10"
Other
- Level: Main
- Dimensions: 13`3" x 12`0"
Laundry
- Level: Upper
- Dimensions: 6`0" x 4`4"
Living room
- Level: Main
- Dimensions: 11`9" x 15`0"
Mud room
- Level: Lower
- Dimensions: 7`7" x 3`10"
Walk in closet
- Level: Upper
- Dimensions: 4`6" x 6`0"
Heating
- Central
Cooling
- None
Appliances
- Included: Dishwasher, Dryer, Microwave, Microwave Hood Fan, Refrigerator, Stove(s), Washer
- Laundry: In Unit
Features
- Kitchen Island, Open Floorplan, Pantry, Walk-In Closet(s)
- Flooring: Carpet
- Basement: None
- Has fireplace: No
- Common walls with other units/homes: 2+ Common Walls
Interior area
- Total interior livable area: 1,668 sqft
Property
Parking
- Total spaces: 2
- Parking features: Double Garage Attached, Attached Garage
- Attached garage spaces: 2
Features
- Levels: Three Or More,3 (or more) Storey
- Stories: 1
- Patio & porch: Other
- Exterior features: Balcony
- Fencing: None
Lot
- Features: Back Lane
Details
- Parcel number: 112488972
- Zoning: M-G
Construction
Type & style
- Home type: Townhouse
- Property subtype: Townhouse
Materials
- Vinyl Siding, Wood Frame
- Foundation: Concrete Perimeter
- Roof: Asphalt Shingle
Condition
- New construction: No
- Year built: 2023
Community & HOA
Community
- Features: Park, Playground, Sidewalks, Street Lights
- Subdivision: Pine Creek
HOA
- Has HOA: Yes
- Amenities included: Snow Removal, Trash, Visitor Parking
- Services included: Common Area Maintenance
- HOA fee: C$264 monthly
Location
- Region: Calgary
Financial & listing details
- Price per square foot: C$288/sqft
- Date on market: 10/17/2026
- Inclusions: n/a
Price history
Price history is unavailable.
Public tax history
Tax history is unavailable.
Climate risks
Neighborhood: Pine Creek
Nearby schools
GreatSchools rating
No schools nearby
We couldn't find any schools near this home.
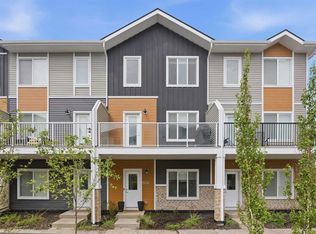
- C$480,0004 bd3 ba1.6k sqft335 E Creekside Blvd SW #602, Calgary, AB T2X4Y1For Sale
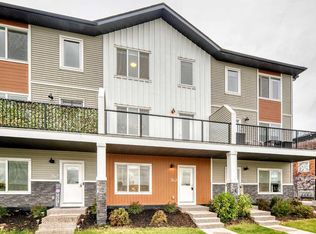
- C$480,0004 bd3 ba1.6k sqft343 Creekside Blvd SW, Calgary, AB T2X4Y1For Sale
- C$--1 bd1 ba-- sqft294 Creekside Blvd SW, Calgary, AB T2X4Y1Off Market

- C$779,9004 bd3 ba2.3k sqft240 E Creekstone Path SW, Calgary, AB T2X4X8For Sale

Similar homes
- C$480,0004 bd3 ba1.6k sqft343 Creekside Blvd SW, Calgary, AB T2X 4Y1For SaleCentury 21 Canada
- C$480,0004 bd3 ba1.6k sqft335 E Creekside Blvd SW #602, Calgary, AB T2X 4Y1For SaleMLS ID #A2337506, Nnamdi Philip, Associate, Trec The Real Estate Company. courtesy of Pillar9 System
- C$480,0004 bd3 ba1.6k sqft135 E Belmont Psge SW #308, Calgary, AB T2X 5X4For Sale
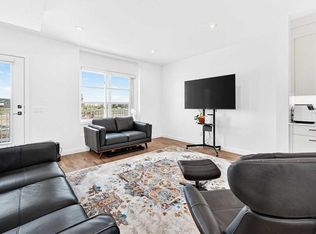 MLS ID #A2341324, Danny Greene, Associate, Re/Max First. courtesy of Pillar9 System
- C$450,0002 bd3 ba1.6k sqft474 NW Seton Cir SE #102, Calgary, AB T3M 3P6For Sale
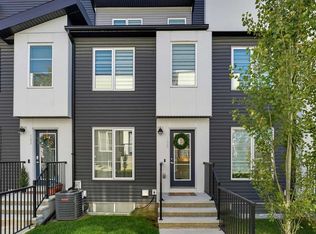 MLS ID #A2352406, Cyrus Azarcon, Associate, Keller Williams Bold Realty. courtesy of Pillar9 System
