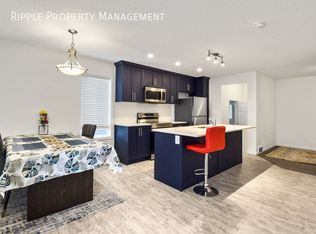
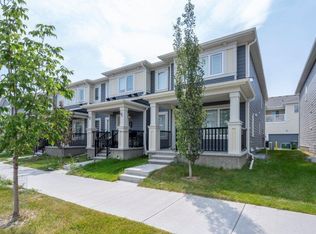
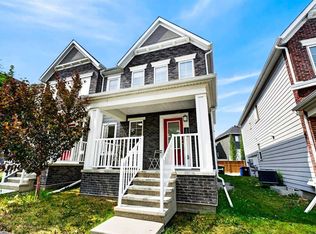
Welcome to this beautifully maintained 2023-built, NO CONDO FEE townhouse, offering approximately 1,441 sq. ft. of thoughtfully designed living space with 3 bedrooms, 2.5 bathrooms, an upgraded finish package, upgraded appliances, and an unfinished basement ready for your future ideas. Step inside and experience a bright, modern interior designed for comfortable everyday living. The open-concept main floor creates a seamless flow between the living, dining, and kitchen areas, making it an ideal space for both relaxing and entertaining. Contemporary finishes and the upgraded package add a polished touch throughout the home, while large windows provide plenty of natural light. The kitchen is designed to be both functional and stylish, featuring upgraded appliances along with ample workspace and storage. Whether you’re preparing everyday meals or hosting family and friends, the open layout keeps the kitchen connected to the main living and dining spaces. Upstairs, you’ll find three well-proportioned bedrooms, including a comfortable primary bedroom with its own ensuite bathroom. Two additional bedrooms provide flexibility for children, guests, a home office, or additional living needs. A second full bathroom completes the upper level, while the convenient main-floor half bath is ideal for guests. The unfinished basement provides excellent potential to customize additional living space according to your needs. Create a future recreation room, home gym, office, additional storage, or develop the space to suit your lifestyle, subject to applicable permits and approvals. Built in 2023, this home offers the appeal of newer construction without the wait associated with building from scratch. The upgraded finishes and appliances make it move-in ready, while the unfinished basement gives the next owner an opportunity to add their own personal touch. Book your private showing today and discover everything this beautiful home has to offer!
For sale
C$534,900
122 S Yorkville Rd SW, Calgary, AB T2X 5B4
3beds
1,441sqft
Townhouse
Built in 2023
1,306 Square Feet Lot
$-- Zestimate®
C$371/sqft
C$-- HOA
What's special
Upgraded finish packageUpgraded appliancesBright modern interiorOpen-concept main floorConvenient main-floor half bath
- 1 day
- 1
- 0
Zillow last checked:
Listing updated:
Listed by:
Ramandeep Kullar, Associate,
Nextspace Realty
Source: courtesy of Pillar9 System,MLS®#: A2348436 Originating MLS®#: Calgary
Originating MLS®#: CalgaryFacts & features
Interior
Bedrooms & bathrooms
- Bedrooms: 3
- Bathrooms: 3
- Full bathrooms: 2
- 1/2 bathrooms: 1
Other
- Level: Second
- Dimensions: 13`8" x 11`7"
Bedroom
- Level: Second
- Dimensions: 12`6" x 9`7"
Bedroom
- Level: Second
- Dimensions: 10`5" x 9`1"
Other
- Level: Main
- Dimensions: 6`0" x 4`11"
Other
- Level: Second
- Dimensions: 12`6" x 5`4"
Other
- Level: Second
- Dimensions: 10`0" x 8`2"
Other
- Level: Second
- Dimensions: 9`4" x 8`7"
Dining room
- Level: Main
- Dimensions: 9`2" x 5`6"
Kitchen
- Level: Main
- Dimensions: 11`8" x 8`6"
Living room
- Level: Main
- Dimensions: 12`0" x 10`9"
Heating
- Forced Air, Natural Gas
Cooling
- None
Appliances
- Included: Dishwasher, Electric Stove, Microwave Hood Fan, Refrigerator, Washer/Dryer
- Laundry: Laundry Room, Upper Level
Features
- Kitchen Island, Quartz Counters, Walk-In Closet(s)
- Flooring: Carpet, Ceramic Tile
- Windows: Window Coverings
- Basement: Full
- Has fireplace: No
- Common walls with other units/homes: 2+ Common Walls
Interior area
- Total interior livable area: 1,441 sqft
Property
Parking
- Total spaces: 2
- Parking features: Double Garage Attached
- Attached garage spaces: 2
Features
- Levels: Two,2 Storey
- Stories: 1
- Patio & porch: Front Porch
- Exterior features: Balcony
- Fencing: None
- Frontage length: 6.09M 20`0"
Lot
- Size: 1,306 Square Feet
- Features: Back Lane, City Lot, Front Yard, Landscaped, Rectangular Lot
Details
- Parcel number: 112497676
- Zoning: DC
Construction
Type & style
- Home type: Townhouse
- Property subtype: Townhouse
- Attached to another structure: Yes
Materials
- Stone, Vinyl Siding, Wood Frame
- Foundation: Concrete Perimeter
- Roof: Asphalt Shingle
Condition
- New construction: No
- Year built: 2023
Community & HOA
Community
- Features: Park, Playground, Sidewalks, Street Lights
- Subdivision: Yorkville
HOA
- Has HOA: No
Location
- Region: Calgary
Financial & listing details
- Price per square foot: C$371/sqft
- Date on market: 10/2/2026
- Inclusions: N/A
Price history
Price history is unavailable.
Public tax history
Tax history is unavailable.
Climate risks
Neighborhood: Yorkville
Nearby schools
GreatSchools rating
No schools nearby
We couldn't find any schools near this home.
Similar homes
- C$569,9003 bd3 ba1.4k sqft8 Yorkville Line SW, Calgary, AB T2X 4K4For Sale
 MLS ID #A2340882, Bryan Joseph Cruz, Associate, First Place Realty. courtesy of Pillar9 System
 - C$499,9003 bd3 ba1.3k sqft19691 E Sheriff King St SW, Calgary, AB T2X 4X5For Sale
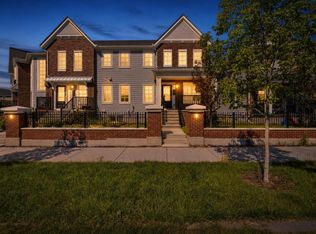 MLS ID #A2341254, Bryan Panganiban, Associate, Real Estate Professionals Inc.. courtesy of Pillar9 System
 - C$465,0003 bd3 ba1.4k sqft129 Yorkville Ave NE, Calgary, AB T2X 4K3For Sale
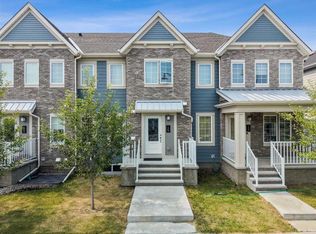 MLS ID #A2344361, Karan Saini, Associate, Real Broker. courtesy of Pillar9 System
 - C$469,0003 bd3 ba1.3k sqft30 W Yorkville Blvd SW, Calgary, AB T2X 4K6For Sale
 MLS ID #A2335736, John Bisbikos, Associate, Lpt Realty. courtesy of Pillar9 System
