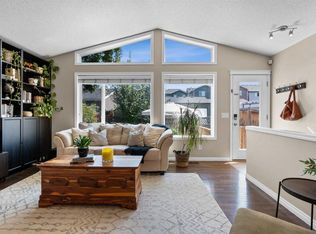
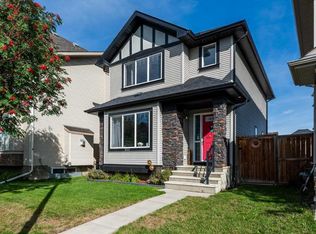
An Exceptional Opportunity — Prime Location, No Condo Fees, and Your Own Private Backyard. This beautifully maintained semi-detached home offers over 1,900 sq. ft. of finished living space and a layout designed for comfort, flexibility, and everyday living. The main floor features a bright, open-concept design with gleaming hardwood floors, a spacious living room anchored by a corner gas fireplace, and a versatile private den—ideal for a home office, study space, or quiet retreat. The kitchen blends style and function with maple shaker cabinetry, granite countertops, a subway tile backsplash, corner pantry, and an eat-up breakfast bar. It flows seamlessly into the dining area, perfect for hosting family dinners or entertaining friends, with direct access to the backyard for easy summer grilling. Upstairs, you’ll find two generously sized bedrooms, including a welcoming primary suite with a large walk-in closet. The second bedroom offers excellent space for kids, guests, or a second office. The main bathroom feels spa-inspired, complete with a deep soaker tub, separate shower, and ample counter space. The fully finished lower level expands your living options with a large recreation room—perfect for movie nights, a home gym, or a playroom—along with a third bedroom, a 3-piece bathroom, and plenty of storage. Step outside to your private backyard, an ideal spot for BBQs, relaxing evenings, or a safe space for kids and pets to play. With no condo fees and a location close to schools, parks, shopping, and transit, this home offers outstanding value for families, first-time buyers, or investors. Homes like this don’t last—book your showing today.
For sale
C$534,900
524 N Cranston Dr SE, Calgary, AB T3M 0J2
3beds
1,332sqft
Semi Detached (Half Duplex)
Built in 2007
-- sqft lot
$-- Zestimate®
C$401/sqft
C$16/mo HOA
What's special
Bright open-concept designGleaming hardwood floorsCorner gas fireplaceVersatile private denMaple shaker cabinetryGranite countertopsSubway tile backsplash
- 20 days
- 36
- 0
Zillow last checked:
Listing updated:
Listed by:
Lori Swizdaryk, Associate,
Cir Realty
Source: courtesy of Pillar9 System,MLS®#: A2344961 Originating MLS®#: Calgary
Originating MLS®#: CalgaryFacts & features
Interior
Bedrooms & bathrooms
- Bedrooms: 3
- Bathrooms: 3
- Full bathrooms: 2
- 1/2 bathrooms: 1
Other
- Level: Second
- Dimensions: 11`9" x 14`4"
Bedroom
- Level: Second
- Dimensions: 14`9" x 12`0"
Bedroom
- Level: Lower
- Dimensions: 9`2" x 11`1"
Other
- Level: Main
- Dimensions: 5`1" x 4`10"
Other
- Level: Lower
- Dimensions: 7`2" x 5`1"
Other
- Level: Second
- Dimensions: 10`0" x 10`5"
Dining room
- Level: Main
- Dimensions: 8`8" x 11`6"
Family room
- Level: Lower
- Dimensions: 15`9" x 15`5"
Flex space
- Level: Main
- Dimensions: 8`0" x 6`0"
Foyer
- Level: Main
- Dimensions: 5`6" x 8`6"
Kitchen
- Level: Main
- Dimensions: 8`5" x 12`0"
Living room
- Level: Main
- Dimensions: 13`0" x 12`8"
Heating
- Forced Air
Cooling
- None
Appliances
- Included: Dishwasher, Dryer, Electric Range, Garage Control(s), Microwave Hood Fan, Refrigerator, Washer
- Laundry: In Basement
Features
- Breakfast Bar, Granite Counters, Kitchen Island, No Smoking Home, Open Floorplan, Pantry, Soaking Tub, Storage, Track Lighting, Walk-In Closet(s)
- Flooring: Carpet, Ceramic Tile, Hardwood
- Windows: Vinyl Windows, Window Coverings
- Basement: Full
- Number of fireplaces: 1
- Fireplace features: Gas, Living Room, Mantle
- Common walls with other units/homes: 1 Common Wall
Interior area
- Total interior livable area: 1,332 sqft
- Finished area above ground: 1,332
- Finished area below ground: 574
Property
Parking
- Total spaces: 2
- Parking features: Single Garage Attached
- Attached garage spaces: 1
Features
- Levels: Two,2 Storey
- Stories: 1
- Patio & porch: Deck
- Exterior features: Private Entrance, Private Yard
- Fencing: Fenced
- Frontage length: 6.89M 22`7"
Lot
- Size: 2,613 Square Feet
- Features: Back Lane, Back Yard, City Lot, Front Yard, Interior Lot, Landscaped, Rectangular Lot
Details
- Parcel number: 112759285
- Zoning: R-2M
Construction
Type & style
- Home type: MultiFamily
- Property subtype: Semi Detached (Half Duplex)
- Attached to another structure: Yes
Materials
- Aluminum Siding, Stone, Wood Frame
- Foundation: Concrete Perimeter
- Roof: Asphalt Shingle
Condition
- New construction: No
- Year built: 2007
Community & HOA
Community
- Features: Clubhouse, Park, Playground, Sidewalks, Street Lights, Tennis Court(s)
- Subdivision: Cranston
HOA
- Has HOA: No
- Amenities included: Clubhouse
- HOA fee: C$190 annually
Location
- Region: Calgary
Financial & listing details
- Price per square foot: C$401/sqft
- Date on market: 9/13/2026
- Inclusions: TV Mounts x 2 (TV's will be removed)
Price history
Price history is unavailable.
Public tax history
Tax history is unavailable.
Climate risks
Neighborhood: Cranston
Nearby schools
GreatSchools rating
No schools nearby
We couldn't find any schools near this home.
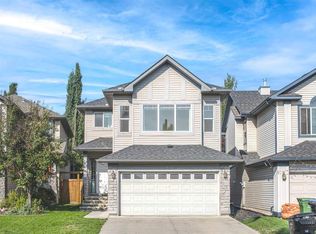
- C$635,0003 bd3 ba2.1k sqft80 E Cranridge Cres SE, Calgary, AB T3M0J3For Sale
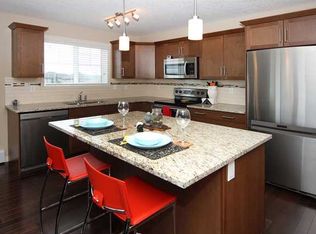
- C$--2 bd2 ba-- sqft304 Cranberry Park SE #312, Calgary, AB T3M1W2Off Market
- C$414,9003 bd3 ba1.2k sqft409 E Cranberry Park SE, Calgary, AB T3M1R4For Sale

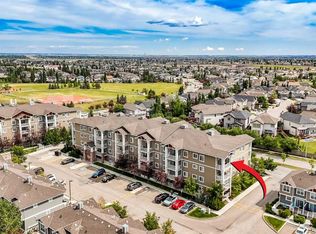
- C$349,9002 bd2 ba884 sqft406 W Cranberry Park SE #411, Calgary, AB T3M1Y9For Sale
Similar homes
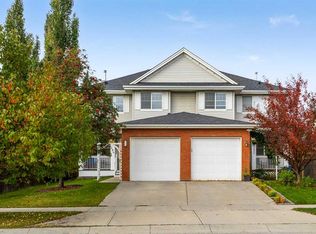
- C$540,0003 bd3 ba1.5k sqft294 E Cranston Dr SE, Calgary, AB T3M 0G4For Sale
 MLS ID #A2347113, Charlene Martindale, Associate, Exp Realty. courtesy of Pillar9 System
 - C$548,0004 bd3 ba1k sqft38 N Auburn Bay Gdns SE, Calgary, AB T3M 0K3For Sale
 MLS ID #A2349033, Justin Warthe, Associate, Real Broker. courtesy of Pillar9 System
 - C$529,9003 bd3 ba1.2k sqft230 W Cranford Park SE, Calgary, AB T3M 2C4For Sale
 MLS ID #A2344010, David Johnston, Associate, Re/Max First. courtesy of Pillar9 System
 - C$512,0003 bd3 ba1.5k sqft380 S Cranberry Cir SE, Calgary, AB T3M 0L8For Sale
 MLS ID #A2343563, Julie Vesuwalla, Associate Broker, Century 21 Bamber Realty Ltd.. courtesy of Pillar9 System
