Your chance to own one of the largest pie-shaped lots in Cranston! Opportunities like this rarely come along. This fully developed 1,475 sq ft home sits on a sunny, south-facing 6,912 sq ft lot at the end of a quiet cul-de-sac, complete with a custom-built, oversized triple garage. The open main level showcases end-to-end hardwood flooring, a living room with a wood-burning fireplace, a dining area, and a kitchen with granite countertops and stainless-steel appliances, pantry and patio doors that open up to the large deck and spacious backyard this level ideal for entertaining and BBQing. There is also a convenient 2-piece bathroom on the main level. Upstairs, three good-sized bedrooms include a primary suite with a 4-piece ensuite and walk-in closet. A laundry closet and a 4-piece bath complete the level. The fully finished lower level adds a fourth bedroom, a second living area, and a huge steam shower. The backyard is the crown jewel of the property. Fully landscaped and fenced, it features a large 20'x14' composite deck, exposed aggregate walkways, an outdoor shed, and RV parking. The oversized triple 800 sq ft garage is a rarity in this neighborhood, and the corner location offers a paved alley. The home is in original condition and ready for your updating, which is reflected in the price. Close to schools and shopping. HOMERUN!
For sale
C$612,000
162 NW Cranberry Pl SE, Calgary, AB T3M 0G8
4beds
1,475sqft
Single Family Residence
Built in 2007
6,969 Square Feet Lot
$-- Zestimate®
C$415/sqft
C$15/mo HOA
What's special
Quiet cul-de-sacCustom-built oversized triple garageOpen main levelEnd-to-end hardwood flooringDining areaLarge deckSpacious backyard
- 10 hours
- 20
- 2
Zillow last checked:
Listing updated:
Listed by:
Robert Copping, Associate,
Cir Realty
Source: courtesy of Pillar9 System,MLS®#: A2355932 Originating MLS®#: Calgary
Facts & features
Interior
Bedrooms & bathrooms
- Bedrooms: 4
- Bathrooms: 4
- Full bathrooms: 3
- 1/2 bathrooms: 1
Bedroom
- Level: Second
- Dimensions: 10`7" x 9`3"
Other
- Level: Second
- Dimensions: 11`7" x 12`1"
Bedroom
- Level: Second
- Dimensions: 10`5" x 9`4"
Bedroom
- Level: Basement
- Dimensions: 9`2" x 10`10"
Other
- Level: Main
- Dimensions: 4`8" x 5`5"
Other
- Level: Second
- Dimensions: 7`4" x 4`11"
Other
- Level: Basement
- Dimensions: 9`5" x 5`6"
Other
- Level: Second
- Dimensions: 11`9" x 6`6"
Den
- Level: Basement
- Dimensions: 8`2" x 6`8"
Dinette
- Level: Main
- Dimensions: 10`5" x 9`2"
Other
- Level: Main
- Dimensions: 3`6" x 3`1"
Other
- Level: Main
- Dimensions: 3`6" x 3`1"
Other
- Level: Basement
- Dimensions: 7`3" x 8`1"
Game room
- Level: Basement
- Dimensions: 17`11" x 10`10"
Kitchen
- Level: Main
- Dimensions: 16`0" x 12`9"
Laundry
- Level: Second
- Dimensions: 5`1" x 3`0"
Living room
- Level: Main
- Dimensions: 14`10" x 12`11"
Pantry
- Level: Main
- Dimensions: 4`3" x 3`8"
Walk in closet
- Level: Second
- Dimensions: 7`5" x 5`8"
Walk in closet
- Level: Basement
- Dimensions: 6`9" x 4`3"
Heating
- Forced Air
Cooling
- None
Appliances
- Included: Dishwasher, Dryer, Electric Stove, Garage Control(s), Microwave, Range Hood, Refrigerator
- Laundry: Upper Level
Features
- Breakfast Bar, Ceiling Fan(s), Granite Counters, Kitchen Island, No Smoking Home, Open Floorplan, Pantry, Walk-In Closet(s)
- Flooring: Carpet, Ceramic Tile, Hardwood
- Windows: Vinyl Windows, Window Coverings
- Basement: Full
- Number of fireplaces: 1
- Fireplace features: Living Room, Mantle, Wood Burning
Interior area
- Total interior livable area: 1,475 sqft
- Finished area above ground: 732
- Finished area below ground: 581
Video & virtual tour
Property
Parking
- Total spaces: 5
- Parking features: Additional Parking, Alley Access, Asphalt, Insulated, Oversized, Parking Lot, Paved, See Remarks
- Garage spaces: 3
Features
- Levels: Two,2 Storey
- Stories: 1
- Patio & porch: Deck
- Exterior features: None
- Fencing: Fenced
- Frontage length: 6.36M 20`10"
Lot
- Size: 6,969 Square Feet
- Features: Back Lane, Few Trees, Lawn, Paved, Pie Shaped Lot
Details
- Parcel number: 112327605
- Zoning: R-1N
Construction
Type & style
- Home type: SingleFamily
- Property subtype: Single Family Residence
Materials
- Stone, Vinyl Siding, Wood Frame
- Foundation: Concrete Perimeter
- Roof: Asphalt Shingle
Condition
- New construction: No
- Year built: 2007
Details
- Builder name: Morrison
Community & HOA
Community
- Features: Clubhouse, Park, Playground, Tennis Court(s)
- Subdivision: Cranston
HOA
- Has HOA: No
- Amenities included: Clubhouse, Recreation Facilities
- HOA fee: C$181 annually
Location
- Region: Calgary
Financial & listing details
- Price per square foot: C$415/sqft
- Date on market: 11/18/2026
- Inclusions: N/A
Price history
Price history is unavailable.
Public tax history
Tax history is unavailable.
Climate risks
Neighborhood: Cranston
Nearby schools
GreatSchools rating
No schools nearby
We couldn't find any schools near this home.
- C$549,0003 bd3 ba1.2k sqft132 S Cranberry Ln SE, Calgary, AB T3M0L7For Sale

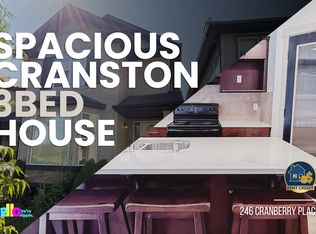
- C$--3 bd3 ba1.4k sqft246 Cranberry Pl SE, Calgary, AB T3M0G7Off Market
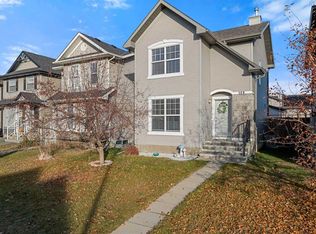
- C$515,0004 bd2 ba1.1k sqft189 S Cranberry Close SE, Calgary, AB T3M0B5For Sale
- C$540,0003 bd3 ba1.4k sqft195 E Cranberry Close SE, Calgary, AB T3M0B5For Sale

Similar homes
- C$610,0004 bd4 ba1.3k sqft338 E Auburn Crest Way SE, Calgary, AB T3M 1R1For Sale
 MLS ID #A2356404, Ana De Guzman, Associate, Century 21 Bravo Realty. courtesy of Pillar9 System
- C$515,0004 bd2 ba1.1k sqft189 S Cranberry Close SE, Calgary, AB T3M 0B5For SaleMLS ID #A2356128, Mark Lockhart, Associate, Sotheby's International Realty Canada. courtesy of Pillar9 System
- C$648,0004 bd4 ba1.4k sqft454 E Millrise Sq SW, Calgary, AB T2Y 4C1For Sale
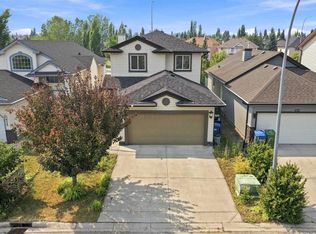 MLS ID #A2358686, Patricia Medina, Associate, Real Estate Professionals Inc.. courtesy of Pillar9 System
- C$659,0003 bd3 ba1.6k sqft128 N Cranberry Cir SE, Calgary, AB T3M 0N7For Sale
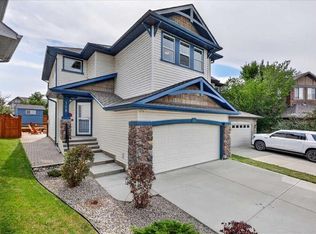 MLS ID #A2335490, Dallas Burton, Associate, Maxwell Canyon Creek. courtesy of Pillar9 System
