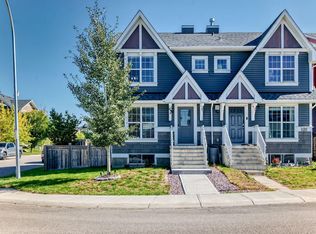
***EXCEPTIONAL INVESTMENT OPPORTUNITY IN THE HEART OF AUBURN BAY!*** Perfectly positioned in the sought-after lake community of Auburn Bay, this property offers a unique combination of comfortable living, income potential and future flexibility. Featuring a functional layout and a fully developed LEGAL suite (basement), this property offers an excellent opportunity for both investors and future homeowners alike. The main living area offers a welcoming and functional space designed for everyday living, with a layout that makes the most of the home's available space. Upstairs, you'll find comfortable bedroom accommodations and a full bathroom, providing a practical living arrangement for families and tenants alike. Adding tremendous value and versatility is the fully developed LEGAL suite(basement), complete with an additional bedroom, full bathroom and separate living accommodations. Whether you're looking to expand your investment portfolio or offset homeownership costs with rental income, the secondary suite offers an excellent opportunity. ***Even more appealing is the flexibility this property offers.*** Both the upper living area and basement are currently tenant-occupied, providing an opportunity for investors to continue with the existing rental arrangements and benefit from established tenancies. The current upstairs occupants also operate a legally established home-based dayhome. The tenants would prefer to remain; however, buyers looking for future owner-occupancy may also explore the possibility of vacant possession. Located in the desirable lake community of Auburn Bay, residents enjoy access to the lake, beaches, parks, pathways and a variety of year-round recreational opportunities. Conveniently situated near schools, shopping, restaurants, transit and South Health Campus, this location offers an excellent balance of lifestyle and everyday convenience. Whether you're searching for an income-generating investment, a property with a legal mortgage-helper legal suite, or an opportunity with future owner-occupancy potential, this Auburn Bay property offers multiple possibilities.
For sale
C$610,000
338 E Auburn Crest Way SE, Calgary, AB T3M 1R1
4beds
1,340sqft
Single Family Residence
Built in 2015
2,613 Square Feet Lot
$-- Zestimate®
C$455/sqft
C$44/mo HOA
What's special
Functional layoutComfortable bedroom accommodations
- 1 day
- 15
- 2
Zillow last checked:
Listing updated:
Listed by:
Ana De Guzman, Associate,
Century 21 Bravo Realty,
Wasim Elafech, Associate,
Century 21 Bravo Realty
Source: courtesy of Pillar9 System,MLS®#: A2356404 Originating MLS®#: Calgary
Facts & features
Interior
Bedrooms & bathrooms
- Bedrooms: 4
- Bathrooms: 4
- Full bathrooms: 3
- 1/2 bathrooms: 1
Bedroom
- Level: Second
- Dimensions: 9`3" x 12`3"
Bedroom
- Level: Second
- Dimensions: 9`3" x 9`11"
Other
- Level: Second
- Dimensions: 11`4" x 14`3"
Bedroom
- Level: Basement
- Dimensions: 10`2" x 10`8"
Other
- Level: Main
- Dimensions: 5`9" x 4`1"
Other
- Level: Second
- Dimensions: 7`5" x 4`11"
Other
- Level: Basement
- Dimensions: 4`11" x 7`1"
Other
- Level: Second
- Dimensions: 8`7" x 4`11"
Dining room
- Level: Main
- Dimensions: 8`7" x 14`1"
Other
- Level: Main
- Dimensions: 9`2" x 6`7"
Other
- Level: Main
- Dimensions: 3`5" x 3`9"
Family room
- Level: Basement
- Dimensions: 9`10" x 12`5"
Other
- Level: Basement
- Dimensions: 5`8" x 10`7"
Kitchen
- Level: Basement
- Dimensions: 7`3" x 3`5"
Other
- Level: Main
- Dimensions: 11`1" x 11`3"
Laundry
- Level: Second
- Dimensions: 3`10" x 4`8"
Living room
- Level: Main
- Dimensions: 12`5" x 14`2"
Mud room
- Level: Basement
- Dimensions: 6`11" x 7`10"
Walk in closet
- Level: Second
- Dimensions: 3`4" x 8`0"
Heating
- Forced Air
Cooling
- None
Appliances
- Included: Dishwasher, Electric Stove, Microwave Hood Fan, Refrigerator, Washer/Dryer
- Laundry: In Basement, Multiple Locations, Upper Level
Features
- No Animal Home, No Smoking Home, Open Floorplan, Pantry, Quartz Counters, Separate Entrance
- Flooring: Carpet, Ceramic Tile
- Basement: Full
- Has fireplace: No
Interior area
- Total interior livable area: 1,340 sqft
Property
Parking
- Total spaces: 2
- Parking features: Parking Pad
- Has uncovered spaces: Yes
Features
- Levels: Two,2 Storey
- Stories: 1
- Patio & porch: Front Porch
- Exterior features: None
- Fencing: Fenced
- Frontage length: 7.72M 25`4"
Lot
- Size: 2,613 Square Feet
- Features: Back Lane, Back Yard, Street Lighting
Details
- Parcel number: 112316048
- Zoning: R-1N
Construction
Type & style
- Home type: SingleFamily
- Property subtype: Single Family Residence
Materials
- Vinyl Siding, Wood Frame
- Foundation: Concrete Perimeter
- Roof: Asphalt Shingle
Condition
- New construction: No
- Year built: 2015
Community & HOA
Community
- Features: Clubhouse, Lake, Park, Playground, Sidewalks, Street Lights
- Subdivision: Auburn Bay
HOA
- Has HOA: No
- Amenities included: Clubhouse, Playground
- HOA fee: C$523 annually
Location
- Region: Calgary
Financial & listing details
- Price per square foot: C$455/sqft
- Date on market: 11/3/2026
- Inclusions: n/a
Price history
Price history is unavailable.
Public tax history
Tax history is unavailable.
Climate risks
Neighborhood: Auburn Bay
Nearby schools
GreatSchools rating
No schools nearby
We couldn't find any schools near this home.
- C$815,0003 bd3 ba2.2k sqft158 E Mahogany Blvd SE, Calgary, AB T3M1M7For Sale
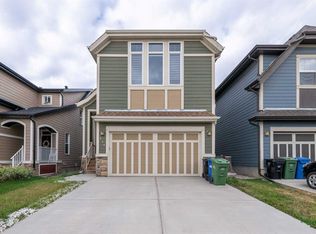
- C$--4 bd4 ba2.4k sqft39 Auburn Crest Mnr SE, Calgary, AB T3M1T7Off Market
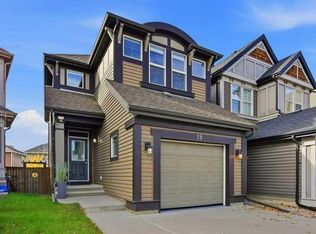
- C$629,9003 bd3 ba1.6k sqft19 NE Auburn Crest Mnr SE, Calgary, AB T3M1T7For Sale
- C$745,0003 bd3 ba1.1k sqft237 SW Mahogany Parade SE, Calgary, AB T3M2J9For Sale

Similar homes
- C$629,9003 bd3 ba1.6k sqft19 NE Auburn Crest Mnr SE, Calgary, AB T3M 1T7For SaleMLS ID #A2353518, Zora Ryban, Associate, Cir Realty. courtesy of Pillar9 System
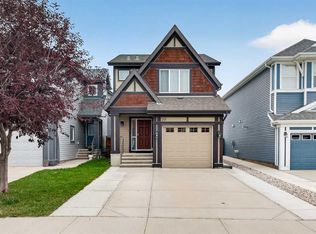
- C$599,9004 bd4 ba1.3k sqft213 E Auburn Meadows Blvd SE, Calgary, AB T3M 2E3For Sale
 MLS ID #A2344613, Danny James, Associate, Real Broker. courtesy of Pillar9 System
- C$579,9004 bd4 ba1.4k sqft132 Auburn Meadows Blvd SE, Calgary, AB T3M 2E4For Sale
 Century 21 Canada
- C$579,9004 bd4 ba1.4k sqft132 W Auburn Meadows Blvd SE, Calgary, AB T3M 2E4For Sale
 MLS ID #A2346732, Don Keal, Associate, Century 21 Bamber Realty Ltd.. courtesy of Pillar9 System
