Experience spacious and sophisticated living in Unit 211, The Outrider floorplan, located
at The Pioneers, Mahogany Districts thoughtfully designed 55+ condominium
community. This exceptional second-floor southeast corner residence offers 1,245 sq. ft.
of beautifully designed living space, featuring 3 bedrooms, 2 bathrooms, with a balcony
that provides the perfect place to enjoy your morning coffee or unwind at the end of the
day.
Inspired by the expansive landscapes of the Canadian prairies, the interior design
blends farmhouse charm with modern sophistication. Luxury vinyl plank flooring, plush
carpeting in the bedrooms, and 9-foot ceilings create a bright and inviting atmosphere,
while carefully curated finishes add timeless appeal throughout.
Designed with both everyday comfort and entertaining in mind, the open-concept
kitchen and living area serve as the heart of the home. The spacious kitchen features
quartz countertops, stainless-steel appliances, and a large island that offers ample
workspace, storage, and seating for family and guests alike.
The primary suite is a true retreat, comfortably accommodating a king-size bed and
featuring a generous walk-in closet. The spa-inspired ensuite boasts dual vanities, a
separate glass-enclosed shower, and a luxurious soaker tub, creating the perfect space
to relax and recharge. Two additional bedrooms provide flexibility for guests, hobbies, a
home office, or additional living space. A well-appointed second bathroom features a
tub/shower combination with elegant tile surround.
Additional conveniences include in-suite laundry, ample storage, a secure heated
underground parking stall, and a thoughtfully designed floorplan that maximizes both
space and functionality.
Residents of The Pioneers enjoy the vibrancy and convenience of Mahogany District's
amenity-rich shops, services, dining, and entertainment, combined with a low-
maintenance lifestyle in Calgary's award-winning lake community of Mahogany. With
year-round access to the lake, beaches, pathways, parks, shopping, dining, and an
extensive range of recreational amenities, residents can experience the best of
connected community living.
Priced at $519,500 including GST, this exceptional corner-unit home offers the rare
combination of three bedrooms, generous living space, and sophisticated design, making it an outstanding opportunity to enjoy an active 55+ lifestyle in one of Calgary's
most sought-after communities.
Be one of our first purchasers in Mahogany District and take advantage of our
introductory pricing!
For sale
C$519,000
1251 Mahogany Blvd SE #211, Calgary, AB T3M 3X8
3beds
1,170sqft
Single Family Residence
Built in ----
-- sqft lot
$-- Zestimate®
C$444/sqft
C$-- HOA
What's special
Spacious and sophisticated livingSecond-floor southeast corner residenceLuxury vinyl plank flooringStainless-steel appliancesGenerous walk-in closetSeparate glass-enclosed showerLuxurious soaker tub
- 70 days
- 13
- 2
Zillow last checked:
Listed by:
Davis Zentner,
Century 21 Canada
Source: Century 21 Canada,MLS®#: A2328409
Facts & features
Interior
Bedrooms & bathrooms
- Bedrooms: 3
- Bathrooms: 2
- Full bathrooms: 2
Heating
- Has Heating (Unspecified Type)
Cooling
- Has cooling: Yes
Features
- Has basement: No
- Has fireplace: Yes
Interior area
- Total structure area: 1,170
- Total interior livable area: 1,170 sqft
Construction
Type & style
- Home type: SingleFamily
- Property subtype: Single Family Residence
Community & HOA
Location
- Region: Calgary
Financial & listing details
- Price per square foot: C$444/sqft
- Date on market: 9/3/2026
- Lease term: Contact For Details
Price history
Price history is unavailable.
Public tax history
Tax history is unavailable.
Climate risks
Neighborhood: Mahogany
Nearby schools
GreatSchools rating
No schools nearby
We couldn't find any schools near this home.
- C$409,5002 bd2 ba825 sqft1251 Mahogany Blvd SE #215, Calgary, AB T3M3X8For Sale
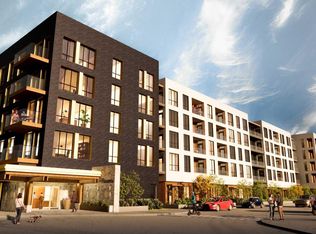
- C$293,0001 bd1 ba615 sqft1251 Mahogany Blvd SE UNIT 216, Calgary, AB T3M3X8For Sale
- C$2,1003 bd4 ba-- sqft1348 Mahogany Blvd SE, Calgary, AB T3M3X8For Rent
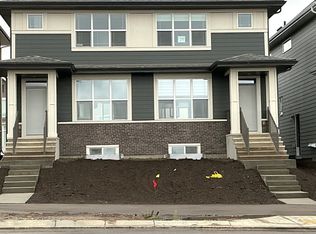
- C$728,9005 bd4 ba1.8k sqft86 W Magnolia St SE, Calgary, AB T3M3X8New Construction

Similar homes
- C$409,5002 bd2 ba825 sqft1251 Mahogany Blvd SE #215, Calgary, AB T3M 3X8For SaleCentury 21 Canada
- C$293,0001 bd1 ba615 sqft1251 Mahogany Blvd SE Unit 216, Calgary, AB T3M 3X8For SaleCentury 21 Canada
- from C$561,8203 bd3 ba1.7k sqftCamden Plan, Laned at Seton, Calgary, AB T3M 3S2New Construction
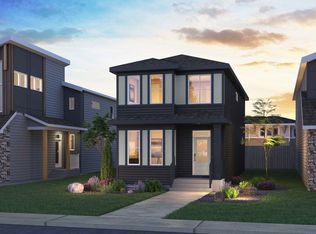 Brookfield Residential Canada
- from C$540,0023 bd3 ba1.5k sqftKendal Plan, Laned at Seton, Calgary, AB T3M 3S2New Construction
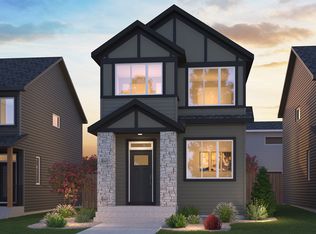 Brookfield Residential Canada
