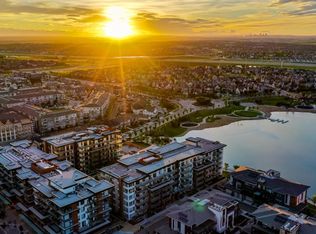
Welcome to Westman Village in Mahogany, one of Calgary’s most sought-after lake communities, where resort-style living and everyday convenience come together. This beautiful 2-bedroom, 2-bathroom condo offers a bright and functional layout designed for luxury living. The spacious primary bedroom features a walk-in closet and private ensuite, while the second bedroom and full bathroom provide flexibility for guests, family, or a home office. The open-concept kitchen, dining, and living area creates an inviting space for relaxing or entertaining. Enjoy your morning coffee or unwind at the end of the day from either of the two private balconies, both overlooking the stunning central courtyard complete with fountains, gardens, fireplaces, and a playground. Additional features include air conditioning, 1 titled underground parking stall, and 1 assigned storage locker for added convenience. Living at Westman Village means enjoying a lifestyle unlike any other. Connected directly to the Village Centre through indoor walkways, residents enjoy convenient access to an incredible selection of amenities, including fitness facilities, dining options, social spaces, entertainment, and boutique retail. Whether you're looking to stay active, connect with neighbors, or simply enjoy the vibrant atmosphere, there's always something to enjoy just steps from home. Located in the award-winning lake community of Mahogany, you'll also enjoy easy access to the lake, walking paths, parks, shopping, and all the amenities that make this neighborhood one of Calgary’s most desirable places to call home. This is more than a condo—it's a lifestyle.
For sale
C$524,900
122 W Mahogany Ctr SE #212, Calgary, AB T3M 2V6
2beds
767sqft
Apartment
Built in 2018
-- sqft lot
$-- Zestimate®
C$684/sqft
C$744/mo HOA
What's special
Bright and functional layoutSpacious primary bedroomWalk-in closetPrivate ensuiteTwo private balconiesAir conditioning
- 48 days |
- 10 |
- 0 |
Zillow last checked:
Listing updated:
Listed by:
Hasan Abdul-Fattah, Associate,
Cir Realty
Source: courtesy of Pillar9 System,MLS®#: A2317473 Originating MLS®#: Calgary
Originating MLS®#: CalgaryFacts & features
Interior
Bedrooms & bathrooms
- Bedrooms: 2
- Bathrooms: 2
- Full bathrooms: 2
Bedroom
- Level: Main
- Dimensions: 9`6" x 11`1"
Other
- Level: Main
- Dimensions: 10`1" x 10`10"
Other
- Level: Main
- Dimensions: 8`6" x 5`9"
Other
- Level: Main
- Dimensions: 4`11" x 8`7"
Kitchen
- Level: Main
- Dimensions: 10`10" x 8`7"
Laundry
- Level: Main
- Dimensions: 5`7" x 5`9"
Living room
- Level: Main
- Dimensions: 11`1" x 14`1"
Walk in closet
- Level: Main
- Dimensions: 5`3" x 5`7"
Heating
- Forced Air
Cooling
- Central Air
Appliances
- Included: Dishwasher, Dryer, Electric Range, Microwave, Range Hood, Refrigerator, Washer
- Laundry: In Unit
Features
- Closet Organizers, High Ceilings, Kitchen Island, Open Floorplan, See Remarks, Walk-In Closet(s)
- Has fireplace: No
- Common walls with other units/homes: 2+ Common Walls
Interior area
- Total interior livable area: 767.76 sqft
Video & virtual tour
Property
Parking
- Total spaces: 1
- Parking features: Underground, Titled
Features
- Levels: Single Level Unit
- Stories: 6
- Entry location: Other
- Patio & porch: Balcony(s), See Remarks
- Exterior features: Balcony
- Pool features: Community
- Spa features: Association
Details
- Parcel number: 101554328
- Zoning: DC
Construction
Type & style
- Home type: Apartment
- Property subtype: Apartment
- Attached to another structure: Yes
Materials
- Brick, Composite Siding, Concrete, See Remarks
Condition
- New construction: No
- Year built: 2018
Community & HOA
Community
- Features: Clubhouse, Lake, Park, Playground
- Subdivision: Mahogany
HOA
- Has HOA: Yes
- Amenities included: Car Wash Area, Elevator(s), Fitness Center, Indoor Pool, Other, Parking, Party Room, Picnic Area, Playground, Recreation Facilities, Secured Parking, Snow Removal, Storage, Visitor Parking
- Services included: Amenities of HOA/Condo, Common Area Maintenance, Heat, Insurance, Maintenance Grounds, Parking, Professional Management, Reserve Fund Contributions, Residential Manager, Security, Security Personnel, See Remarks, Sewer, Snow Removal, Trash, Water
- HOA fee: C$706 monthly
- Second HOA fee: C$453 annually
Location
- Region: Calgary
Financial & listing details
- Price per square foot: C$684/sqft
- Date on market: 6/5/2026
- Inclusions: n/a
Hasan Abdul-Fattah, Associate
Hasan Abdul-Fattah, Associate
(403) 870-0501
By pressing Contact Agent, you agree that the real estate professional identified above may call/text you about your search, which may involve use of automated means and pre-recorded/artificial voices. You don't need to consent as a condition of buying any property, goods, or services. Message/data rates may apply. You also agree to our Terms of Use. Zillow does not endorse any real estate professionals. We may share information about your recent and future site activity with your agent to help them understand what you're looking for in a home.
Price history
Price history is unavailable.
Public tax history
Tax history is unavailable.
Climate risks
Neighborhood: Mahogany
Nearby schools
GreatSchools rating
No schools nearby
We couldn't find any schools near this home.
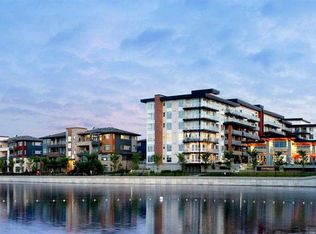
- C$699,9003 bd2 ba1k sqft122 SW Mahogany Ctr SE #501, Calgary, AB T3M2Y1For Sale
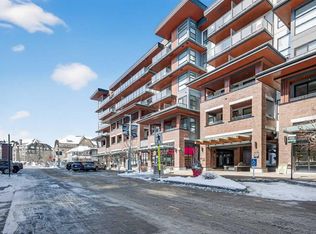
- C$379,0001 bd1 ba591 sqft122 E Mahogany Ctr SE #407, Calgary, AB T3M2Y1For Sale
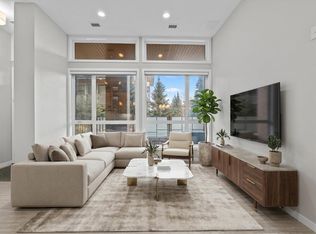
- C$690,0002 bd2 ba935 sqft124 N Mahogany Ctr SE, Calgary, AB T3M2X9For Sale
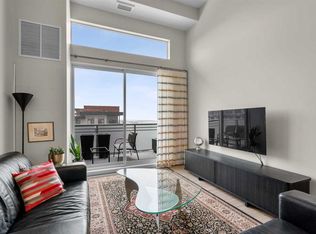
- C$749,5002 bd2 ba868 sqft11 E Mahogany Cir SE #607, Calgary, AB T3M2Z3For Sale
- C$365,0001 bd1 ba573 sqft122 S Mahogany Ctr SE #403, Calgary, AB T3M2Y1For Sale
- C$749,5002 bd2 ba876 sqft11 E Mahogany Cir SE #614, Calgary, AB T3M2Z3For Sale
- C$439,0002 bd1 ba652 sqft122 E Mahogany Ctr SE #504, Calgary, AB T3M2Y1For Sale
- C$419,9001 bd1 ba609 sqft122 N Mahogany Ctr SE #128, Calgary, AB T3M2V6For Sale
Similar homes
- C$459,0002 bd1 ba639 sqft122 W Mahogany Ctr SE #618, Calgary, AB T3M 2Y1For Sale
 MLS ID #A2312628, Kyle Holloway, Associate, Real Broker. courtesy of Pillar9 System
 - C$439,0002 bd1 ba652 sqft122 E Mahogany Ctr SE #504, Calgary, AB T3M 2Y1For Sale
 MLS ID #A2311269, Michael Laprairie, Broker, Jayman Realty Inc.. courtesy of Pillar9 System
 - C$699,9003 bd2 ba1k sqft122 SW Mahogany Ctr SE #501, Calgary, AB T3M 2Y1For SaleMLS ID #A2328809, Michael Laprairie, Broker, Jayman Realty Inc.. courtesy of Pillar9 System
- C$690,0002 bd2 ba935 sqft124 N Mahogany Ctr SE, Calgary, AB T3M 2X9For SaleMLS ID #A2312278, Samantha Loc, Associate, Hope Street Real Estate Corp.. courtesy of Pillar9 System
- C$409,9972 bd2 ba898 sqft30 S Mahogany Mews SE #316, Calgary, AB T3M 3H4For SaleMLS ID #A2287297, Simon D. Hunt, Associate, Re/Max House Of Real Estate. courtesy of Pillar9 System
- C$749,5002 bd2 ba876 sqft11 E Mahogany Cir SE #614, Calgary, AB T3M 2Z3For SaleMLS ID #A2323815, Danny James, Associate, Real Broker. courtesy of Pillar9 System
- C$769,9002 bd2 ba958 sqft2231 W Mahogany Blvd SE #603, Calgary, AB T3M 3E1For SaleMLS ID #A2321117, Jeremy Mosier, Associate, Century 21 Masters. courtesy of Pillar9 System
- C$749,5002 bd2 ba868 sqft11 E Mahogany Cir SE #607, Calgary, AB T3M 2Z3For SaleMLS ID #A2287831, Noah Miller, Associate, Royal Lepage Benchmark. courtesy of Pillar9 System
- C$468,9002 bd2 ba901 sqft255 W Les Jardins Park SE #317, Calgary, AB T2C 5W9New ConstructionMLS ID #A2330405, Morgan Gauthier, Associate, Jayman Realty Inc.. courtesy of Pillar9 System
- C$365,0001 bd1 ba573 sqft122 S Mahogany Ctr SE #403, Calgary, AB T3M 2Y1For SaleMLS ID #A2313708, Alexandria Stewart, Associate Broker, Jayman Realty Inc.. courtesy of Pillar9 System
- C$379,0001 bd1 ba591 sqft122 E Mahogany Ctr SE #407, Calgary, AB T3M 2Y1For SaleMLS ID #A2297963, Sean Landry, Associate, 2% Realty. courtesy of Pillar9 System
- C$399,0002 bd2 ba852 sqft1802 S Mahogany Blvd SE #7322, Calgary, AB T3M 1X6New ConstructionMLS ID #A2327495, Justin Havre, Associate, Exp Realty. courtesy of Pillar9 System
- C$769,9002 bd2 ba958 sqft2231 Mahogany Blvd SE #603, Calgary, AB T3M 3E1For SaleCentury 21 Canada
- C$345,0002 bd2 ba835 sqft4350 NE Seton Dr SE #411, Calgary, AB T3M 3B1For SaleMLS ID #A2318089, Erin Reeves, Associate, Exp Realty. courtesy of Pillar9 System
- C$357,0002 bd2 ba834 sqft200 E Seton Cir SE #3205, Calgary, AB T3M 3N8For SaleMLS ID #A2317869, Greg Wiseman, Associate, Re/Max Landan Real Estate. courtesy of Pillar9 System
- C$314,9002 bd2 ba847 sqft28 Auburn Bay Line SE #305, Calgary, AB T3M 1Z7For SaleMLS ID #A2313095, Erich Binner, Associate, The Real Estate District. courtesy of Pillar9 System
- C$304,9002 bd2 ba722 sqft19489 E Main St SE #2203, Calgary, AB T3M 3J3For SaleMLS ID #A2322385, Priya Sri Balachandran, Associate, Century 21 Bamber Realty Ltd.. courtesy of Pillar9 System
- C$370,0002 bd2 ba980 sqft30 Cranfield Line SE #316, Calgary, AB T3M 0C4For SaleMLS ID #A2319638, Justin Havre, Associate, Exp Realty. courtesy of Pillar9 System
- C$449,8002 bd2 ba833 sqft46 W 9th St NE #419, Calgary, AB T2E 7Y1For SaleMLS ID #A2329588, Jonida Halili, Associate, Exp Realty. courtesy of Pillar9 System
- C$329,9002 bd2 ba886 sqft19661 E 40th St SE #305, Calgary, AB T3M 3H3For SaleMLS ID #A2309032, Julie Parry, Associate, Re/Max First. courtesy of Pillar9 System
