Exceptional condo living awaits in the sought-after August building in University District! This beautifully maintained, like-new two-bedroom plus den, two-full-bath apartment offers two underground parking stalls, outstanding storage and an impressive 40-foot south-facing balcony complete with a gas line for your BBQ. The bright, open-concept floor plan features high ceilings, expansive windows and an abundance of natural light. The well-appointed kitchen features quartz countertops, stainless steel appliances, a huge island and ample workspace. Additional features include vinyl plank flooring, air conditioning and power blinds with remote control throughout. The spacious primary bedroom offers a large walk-in closet and a four-piece ensuite with a large double-sink vanity. The second bedroom is complemented by a separate four-piece main bathroom with a bathtub. A separate den, convenient in-suite laundry with additional storage, a dedicated storage locker in the parkade and extra storage off the balcony add to the functionality of this home. This well-managed, pet-friendly complex offers excellent amenities including a party room, car wash and rooftop patio. University District provides an exceptional lifestyle, with restaurants, coffee shops, shopping, fitness facilities, parks and everyday amenities right at your doorstep. Conveniently located close to the University of Calgary and Alberta Children's Hospital, with quick access to Crowchild Trail, downtown Calgary and the LRT. An outstanding opportunity to enjoy modern condo living in one of northwest Calgary's most desirable communities!
For sale
C$549,900
4138 N University Ave NW #313, Calgary, AB T3B 6L4
2beds
1,025sqft
Apartment
Built in 2020
-- sqft lot
$-- Zestimate®
C$536/sqft
C$825/mo HOA
What's special
Two underground parking stallsBright open-concept floor planHigh ceilingsExpansive windowsAbundance of natural lightWell-appointed kitchenQuartz countertops
- 2 days
- 4
- 0
Zillow last checked:
Listing updated:
Listed by:
Scott Merchant, Associate,
Re/Max House Of Real Estate
Source: courtesy of Pillar9 System,MLS®#: A2356705 Originating MLS®#: Calgary
Facts & features
Interior
Bedrooms & bathrooms
- Bedrooms: 2
- Bathrooms: 2
- Full bathrooms: 2
Other
- Level: Main
- Dimensions: 13`0" x 10`10"
Bedroom
- Level: Main
- Dimensions: 11`3" x 9`0"
Other
- Level: Main
- Dimensions: 8`3" x 4`11"
Other
- Level: Main
- Dimensions: 11`2" x 5`0"
Den
- Level: Main
- Dimensions: 13`0" x 8`0"
Great room
- Level: Main
- Dimensions: 18`7" x 11`1"
Other
- Level: Main
- Dimensions: 14`3" x 8`2"
Laundry
- Level: Main
- Dimensions: 6`4" x 7`5"
Walk in closet
- Level: Main
- Dimensions: 7`2" x 7`3"
Heating
- Baseboard, Hot Water, Natural Gas
Cooling
- Central Air, Partial
Appliances
- Included: Dishwasher, Dryer, Gas Stove, Microwave Hood Fan, Refrigerator, Washer
- Laundry: In Unit
Features
- Double Vanity, Kitchen Island, No Animal Home, No Smoking Home, Open Floorplan, Quartz Counters
- Windows: Vinyl Windows, Window Coverings
- Basement: None
- Has fireplace: No
- Common walls with other units/homes: 2+ Common Walls
Interior area
- Total interior livable area: 1,025 sqft
- Finished area above ground: 1,025
Property
Parking
- Total spaces: 2
- Parking features: Parkade, Underground, Titled
Features
- Levels: Single Level Unit
- Stories: 6
- Entry location: Other
- Patio & porch: Balcony(s), See Remarks
- Exterior features: Balcony, BBQ gas line
Details
- Parcel number: 112069735
- On leased land: Yes
- Zoning: DC
Construction
Type & style
- Home type: Apartment
- Property subtype: Apartment
- Attached to another structure: Yes
Materials
- Composite Siding, Wood Frame
- Foundation: Concrete Perimeter
Condition
- New construction: No
- Year built: 2020
Community & HOA
Community
- Features: Playground, Sidewalks, Street Lights
- Subdivision: University District
HOA
- Has HOA: Yes
- Amenities included: Bicycle Storage, Car Wash Area, Elevator(s), Party Room, Visitor Parking
- Services included: Amenities of HOA/Condo, Common Area Maintenance, Gas, Heat, Insurance, Parking, Professional Management, Reserve Fund Contributions, Sewer, Trash, Water
- HOA fee: C$825 monthly
Location
- Region: Calgary
Financial & listing details
- Price per square foot: C$536/sqft
- Date on market: 11/4/2026
- Inclusions: n/a
Price history
Price history is unavailable.
Public tax history
Tax history is unavailable.
Climate risks
Neighborhood: University District
Nearby schools
GreatSchools rating
No schools nearby
We couldn't find any schools near this home.
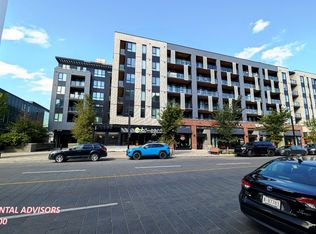
- C$--1 bd1 ba692 sqft4138 University Ave NW #202, Calgary, AB T3B6L4Off Market
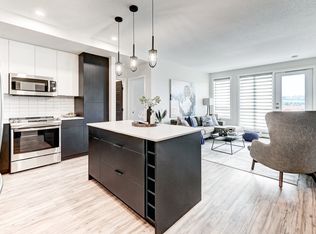
- C$1,7751 bd1 ba532 sqft4135 University Ave NW #A01, Calgary, AB T3B6K8For Rent
- C$2,5502 bd2 ba820 sqft4135 University Ave NW #E01, Calgary, AB T3B6K8For Rent
- C$2,0201 bd1 ba670 sqft4135 University Ave NW #C023, Calgary, AB T3B6K8For Rent
Similar homes
- C$620,0002 bd2 ba1k sqft383 S Smith St NW #410, Calgary, AB T3B 6J9For Sale
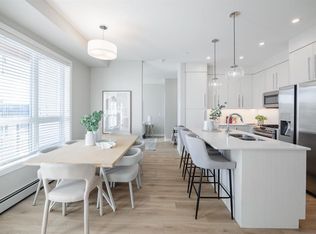 MLS ID #A2353015, Kari Viccars, Associate, Cir Realty. courtesy of Pillar9 System
- C$479,9002 bd2 ba767 sqft4270 E Norford Ave #1111, Calgary, AB T3B 6P8New Construction
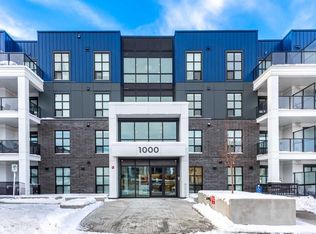 MLS ID #A2335732, Gurpreet Bedi, Broker, Houseeo Realty Inc.. courtesy of Pillar9 System
- C$429,0001 bd2 ba722 sqft383 E Smith St NW #203, Calgary, AB T3B 6J9For Sale
 MLS ID #A2337968, David Tsegai, Broker, Calgary Real Estate.Ca. courtesy of Pillar9 System
- C$429,0002 bd2 ba1.1k sqft24 S Varsity Estates Cir NW #502, Calgary, AB T3A 2X8For Sale
 MLS ID #A2353698, Rebecca Beninger, Associate Broker, Century 21 Bamber Realty Ltd.. courtesy of Pillar9 System
