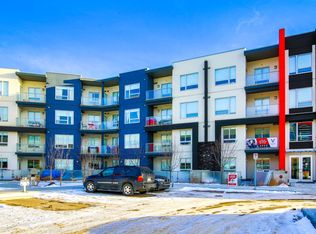
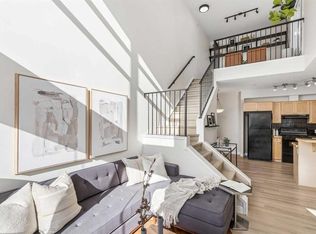
This 760 sq.ft , one bedroom plus DEN , bright and spacious home is located in prestige desirable SW community of West Springs and offers large windows facing West to fill your space with natural light. The upgraded kitchen offers matching stainless steel appliances and huge kitchen island with an attached dining table optimizing the use of the space in living room. Step outside onto West faced balcony with a natural gas BBQ connection. Spacious bedroom has a walk in closet and a 4 pc ensuite. A large den giving this home the feel of a two bedroom condo. Some upgrades include Hunter Douglas window coverings, Vinyl plank flooring, in floor radiant heating. In suite laundry, Underground parking, bike parking, and best of all a secure building and welcoming community. Just steps away from shopping, restaurants, coffee shops and everyday services. Low condo fees, ready to move in .
For sale
C$379,900
8530 W 8a Ave SW #221, Calgary, AB T3H 6A7
1beds
756sqft
Apartment
Built in 2019
-- sqft lot
$-- Zestimate®
C$502/sqft
C$378/mo HOA
What's special
One bedroom plus denBright and spacious homeUpgraded kitchenMatching stainless steel appliancesWest faced balconyNatural gas bbq connectionSpacious bedroom
- 1 day
- 7
- 0
Zillow last checked:
Listing updated:
Listed by:
Jelena Stepanenko, Associate,
Maxwell Capital Realty
Source: courtesy of Pillar9 System,MLS®#: A2355586 Originating MLS®#: Calgary
Facts & features
Interior
Bedrooms & bathrooms
- Bedrooms: 1
- Bathrooms: 1
- Full bathrooms: 1
Bedroom
- Level: Main
- Dimensions: 12`10" x 12`0"
Other
- Level: Main
Other
- Level: Main
- Dimensions: 5`6" x 8`0"
Den
- Level: Main
- Dimensions: 8`2" x 8`8"
Dining room
- Level: Main
- Dimensions: 8`11" x 8`0"
Kitchen
- Level: Main
- Dimensions: 8`11" x 12`3"
Living room
- Level: Main
- Dimensions: 12`10" x 10`9"
Heating
- Radiant Floor, Radiant
Cooling
- Other
Appliances
- Included: Dishwasher, Dryer, Electric Stove, Microwave Hood Fan, Refrigerator, Washer
- Laundry: In Unit
Features
- Elevator, Granite Counters, High Ceilings, Kitchen Island, No Animal Home, No Smoking Home, Storage
- Flooring: Carpet, Ceramic Tile
- Windows: Window Coverings
- Has fireplace: No
- Common walls with other units/homes: 2+ Common Walls
Interior area
- Total interior livable area: 756.50 sqft
- Finished area above ground: 756
Property
Parking
- Total spaces: 1
- Parking features: Heated Garage, Parkade, Underground, Titled
- Garage spaces: 1
Features
- Levels: Single Level Unit
- Stories: 4
- Entry location: Other
- Patio & porch: Balcony(s)
- Exterior features: Balcony, Lighting, Playground, Storage
Details
- Zoning: DC
Construction
Type & style
- Home type: Apartment
- Property subtype: Apartment
- Attached to another structure: Yes
Materials
- Wood Frame
Condition
- New construction: No
- Year built: 2019
Community & HOA
Community
- Features: Park, Playground, Street Lights
- Subdivision: West Springs
HOA
- Has HOA: Yes
- Amenities included: Elevator(s), Parking, Snow Removal, Visitor Parking
- Services included: Common Area Maintenance, Gas, Heat, Insurance, Maintenance Grounds, Parking, Professional Management, Reserve Fund Contributions, Sewer, Snow Removal, Trash, Water
- HOA fee: C$378 monthly
Location
- Region: Calgary
Financial & listing details
- Price per square foot: C$502/sqft
- Date on market: 11/3/2026
- Inclusions: N/A
Price history
Price history is unavailable.
Public tax history
Tax history is unavailable.
Climate risks
Neighborhood: West Springs
Nearby schools
GreatSchools rating
No schools nearby
We couldn't find any schools near this home.

Similar homes
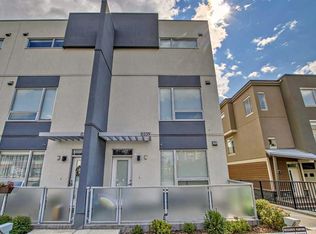
- C$389,0002 bd2 ba847 sqft8530 SE 8a Ave SW #320, Calgary, AB T3H 6A7For Sale
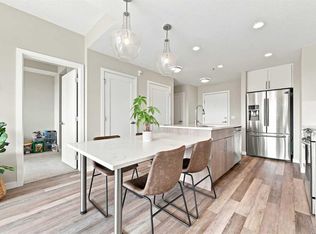 MLS ID #A2347833, Adil Mawani, Associate, Independent Broker. courtesy of Pillar9 System
- C$389,9002 bd2 ba893 sqft30 N Walgrove Walk SE #218, Calgary, AB T2X 4M9For Sale
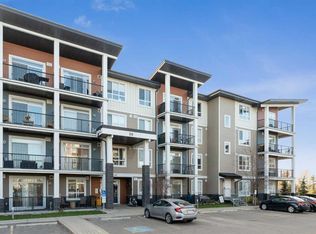 MLS ID #A2355976, Troy Weber, Associate, Re/Max First. courtesy of Pillar9 System
- C$399,9002 bd2 ba1k sqft1800 S 14a St SW #405, Calgary, AB T2T 6K3For Sale
 MLS ID #A2354399, Chase Olsen, Associate, Re/Max First. courtesy of Pillar9 System
- C$429,0002 bd2 ba827 sqft80 E Greenbriar Pl NW #3308, Calgary, AB T3B 6J4For Sale
 MLS ID #A2342855, Jane Cai, Associate, Cir Realty. courtesy of Pillar9 System
