This stunning, extensively upgraded, top-floor condo in desirable Springbank Hill features a perfectly designed living space, a spacious primary bedroom, custom California Closets, quartz countertops, a marble backsplash and Bosch appliances. Enjoy luxury vinyl plank flooring, new bedroom carpet, fresh paint, a commercial-size washer and dryer, and a private balcony. Includes titled heated underground parking with an oversized stall near the elevator and a separate titled storage unit. Residents enjoy an exercise room, ample visitor parking and a convenient west Calgary location close to shopping, parks and pathways. This beauty won't last long, book your showing today!
For sale
C$255,000
26 S Val Gardena Vw SW #420, Calgary, AB T3H 5Z5
1beds
633sqft
Apartment
Built in 2008
-- sqft lot
$-- Zestimate®
C$403/sqft
C$422/mo HOA
What's special
Perfectly designed living spaceSpacious primary bedroomCustom california closetsQuartz countertopsMarble backsplashBosch appliancesLuxury vinyl plank flooring
- 11 days
- 11
- 0
Zillow last checked:
Listing updated:
Listed by:
Janice Sylvestre, Associate,
Maxwell Canyon Creek
Source: courtesy of Pillar9 System,MLS®#: A2354269 Originating MLS®#: Calgary
Facts & features
Interior
Bedrooms & bathrooms
- Bedrooms: 1
- Bathrooms: 1
- Full bathrooms: 1
Other
- Level: Main
- Dimensions: 10`3" x 11`8"
Other
- Level: Main
- Dimensions: 8`5" x 9`6"
Dining room
- Level: Main
- Dimensions: 14`8" x 9`7"
Kitchen
- Level: Main
- Dimensions: 13`5" x 9`10"
Living room
- Level: Main
- Dimensions: 11`7" x 12`2"
Walk in closet
- Level: Main
- Dimensions: 7`2" x 4`6"
Heating
- Baseboard
Cooling
- None
Appliances
- Included: Built-In Oven, Dishwasher, Electric Cooktop, Garburator, Microwave, Microwave Hood Fan, Refrigerator, Washer/Dryer
- Laundry: In Unit
Features
- Closet Organizers, No Animal Home, No Smoking Home, Stone Counters, Walk-In Closet(s)
- Flooring: Carpet
- Has fireplace: No
- Common walls with other units/homes: 2+ Common Walls
Interior area
- Total interior livable area: 633.36 sqft
Video & virtual tour
Property
Parking
- Total spaces: 1
- Parking features: Garage Door Opener, Heated Garage, Oversized, Titled, Underground
- Has uncovered spaces: Yes
Features
- Levels: Single Level Unit
- Stories: 4
- Entry location: Top
- Patio & porch: Balcony(s)
- Exterior features: Balcony, BBQ gas line
Details
- Zoning: M-1
Construction
Type & style
- Home type: Apartment
- Property subtype: Apartment
- Attached to another structure: Yes
Materials
- Stone, Stucco, Wood Frame
- Roof: Asphalt Shingle
Condition
- New construction: No
- Year built: 2008
Community & HOA
Community
- Features: Park
- Subdivision: Springbank Hill
HOA
- Has HOA: Yes
- Amenities included: Bicycle Storage, Elevator(s), Fitness Center, Visitor Parking
- Services included: Common Area Maintenance, Heat, Insurance, Professional Management, Reserve Fund Contributions, Sewer, Water
- HOA fee: C$422 monthly
Location
- Region: Calgary
Financial & listing details
- Price per square foot: C$403/sqft
- Date on market: 10/24/2026
- Date available: 12/10/2026
- Inclusions: None
Price history
Price history is unavailable.
Public tax history
Tax history is unavailable.
Climate risks
Neighborhood: Springbank Hill
Nearby schools
GreatSchools rating
No schools nearby
We couldn't find any schools near this home.
- C$329,0002 bd2 ba934 sqft26 N Val Gardena Vw SW #542, Calgary, AB T3H5Z5For Sale
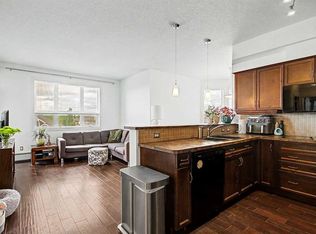
- C$248,8001 bd1 ba636 sqft26 W Val Gardena Vw SW #526, Calgary, AB T3H5Z5For Sale
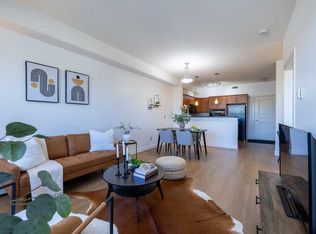
- C$184,9001 bd1 ba548 sqft26 N Val Gardena Vw SW #343, Calgary, AB T3H5Z5For Sale
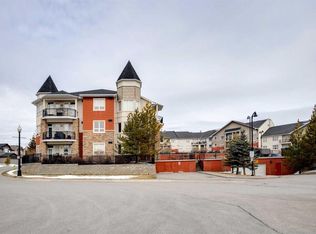
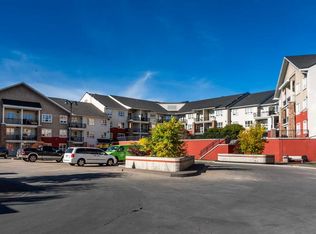
- C$335,0002 bd2 ba829 sqft26 NE Val Gardena Vw SW #549, Calgary, AB T3H5Z5For Sale
Similar homes
- C$248,8001 bd1 ba636 sqft26 W Val Gardena Vw SW #526, Calgary, AB T3H 5Z5For SaleMLS ID #A2353306, Shiva Shahrestani, Associate, Century 21 Bamber Realty Ltd.. courtesy of Pillar9 System
- C$184,9001 bd1 ba548 sqft26 N Val Gardena Vw SW #343, Calgary, AB T3H 5Z5For SaleMLS ID #A2355165, Dorothy Rice, Associate, Re/Max First. courtesy of Pillar9 System
- C$250,0001 bd1 ba701 sqft1410 N 1st St SE #1509, Calgary, AB T2G 5T7For Sale
 MLS ID #A2347239, Justin Havre, Associate, Exp Realty. courtesy of Pillar9 System
- C$259,9001 bd1 ba698 sqft1410 N 1st St SE #1702, Calgary, AB T2G 5T7For Sale
 MLS ID #A2343997, Elaine Pippi, Associate, Diamond Realty & Associates Ltd. courtesy of Pillar9 System
