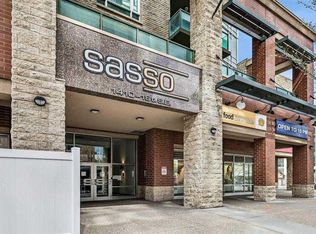
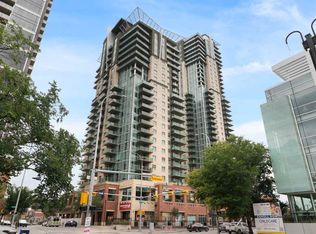
Incredible location and views! Sasso, just steps from the Stampede Grounds, C-Train, and future sports/entertainment complex. A short walk to downtown, Beltline/17th Ave, and parks like Lindsey, Humpy Hollow, and Haultain. Nearby essentials include Sunterra Market, Esso with Carwash, and Shoppers Drug Mart on the ground floor. This must-see 17th-floor 1-bed, 1-bath unit features 9 ft ceilings, floor-to-ceiling windows, and recent updates like high-end vinyl plank flooring for a fresh, modern feel. The open-concept layout connects the kitchen, living, and dining areas. The kitchen boasts an L-shaped island with double sink, breakfast bar, and newer Samsung stainless steel appliances, including a range, microwave, dual-door fridge with ice/water dispenser, and a newer dishwasher. The spacious living room opens to a large 13x10 ft covered deck with stunning West and East views and a natural gas hookup for year-round grilling or heating. The bedroom offers a walk-through closet leading to a four-piece bath, with a convenient cheater door. In-suite laundry with stackable LG washer/dryer adds to the ease of living. Sasso’s upscale amenities include a fully equipped fitness center, hot tub, sauna, games room with pool table, 12-seat theatre, and a second-floor outdoor promenade. With concierge service and 24-hour security, comfort and peace of mind are prioritized. Includes a titled double wide heated underground parking spot and large storage locker. Option to purchase fully furnished for a hassle-free move-in or investment.
For sale
C$264,900
1410 N 1st St SE #1702, Calgary, AB T2G 5T7
1beds
698sqft
Apartment
Built in 2006
-- sqft lot
$-- Zestimate®
C$379/sqft
C$526/mo HOA
What's special
Floor-to-ceiling windowsHigh-end vinyl plank flooringOpen-concept layoutBreakfast barWalk-through closetFour-piece bathConvenient cheater door
- 23 days
- 30
- 2
Zillow last checked:
Listing updated:
Listed by:
Elaine Pippi, Associate,
Diamond Realty & Associates Ltd,
Anna Olsinska, Associate,
Diamond Realty & Associates Ltd
Source: courtesy of Pillar9 System,MLS®#: A2343997 Originating MLS®#: Calgary
Originating MLS®#: CalgaryFacts & features
Interior
Bedrooms & bathrooms
- Bedrooms: 1
- Bathrooms: 1
- Full bathrooms: 1
Other
- Level: Main
- Dimensions: 11`1" x 8`10"
Other
- Level: Main
- Dimensions: 5`5" x 7`10"
Other
- Level: Main
- Dimensions: 10`0" x 13`3"
Dining room
- Level: Main
- Dimensions: 7`1" x 12`1"
Other
- Level: Main
- Dimensions: 5`0" x 2`6"
Other
- Level: Main
- Dimensions: 8`11" x 10`4"
Laundry
- Level: Main
- Dimensions: 4`11" x 3`0"
Living room
- Level: Main
- Dimensions: 15`7" x 14`4"
Walk in closet
- Level: Main
- Dimensions: 5`0" x 7`4"
Heating
- Central, Forced Air, Natural Gas
Cooling
- Central Air
Appliances
- Included: Dishwasher, Dryer, Electric Stove, Microwave, Refrigerator, Washer
- Laundry: In Unit
Features
- High Ceilings, Kitchen Island, Laminate Counters, Open Floorplan, Walk-In Closet(s)
- Flooring: Tile
- Windows: Window Coverings
- Has fireplace: No
- Common walls with other units/homes: 2+ Common Walls
Interior area
- Total interior livable area: 698.30 sqft
- Finished area above ground: 698
Property
Parking
- Total spaces: 1
- Parking features: Heated Garage, Secured, Titled, Underground
Features
- Levels: Single Level Unit
- Stories: 24
- Entry location: Other
- Patio & porch: Balcony(s)
- Exterior features: Balcony
- Spa features: Association
- Has view: Yes
Lot
- Features: Views
Details
- Parcel number: 91118019
- Zoning: DC (pre 1P2007)
Construction
Type & style
- Home type: Apartment
- Property subtype: Apartment
- Attached to another structure: Yes
Materials
- Brick, Concrete
Condition
- New construction: No
- Year built: 2006
Community & HOA
Community
- Features: Park, Sidewalks, Street Lights
- Subdivision: Beltline
HOA
- Has HOA: Yes
- Amenities included: Elevator(s), Fitness Center, Parking, Party Room, Recreation Facilities, Trash
- Services included: Common Area Maintenance, Heat, Insurance, Parking, Professional Management, Reserve Fund Contributions, Security Personnel, Sewer, Trash, Water
- HOA fee: C$526 monthly
Location
- Region: Calgary
Financial & listing details
- Price per square foot: C$379/sqft
- Date on market: 9/12/2026
- Inclusions: none
Price history
Price history is unavailable.
Public tax history
Tax history is unavailable.
Climate risks
Neighborhood: Beltline
Nearby schools
GreatSchools rating
No schools nearby
We couldn't find any schools near this home.
Similar homes
- C$250,0001 bd1 ba701 sqft1410 N 1st St SE #1509, Calgary, AB T2G 5T7For Sale
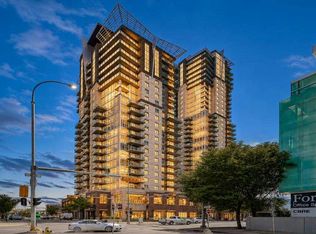 MLS ID #A2347239, Justin Havre, Associate, Exp Realty. courtesy of Pillar9 System
 - C$240,0001 bd1 ba637 sqft1410 N 1st St SE #502, Calgary, AB T2G 5T7For Sale
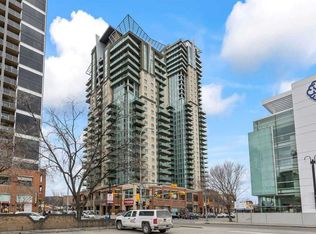 MLS ID #A2334121, Olena Sobkovych, Associate, Cir Realty. courtesy of Pillar9 System
 - C$299,0002 bd2 ba841 sqft1410 E 1st St SE #1505, Calgary, AB T2G 5T7For Sale
 MLS ID #A2332777, Philip De Fazio, Associate, The Real Estate District. courtesy of Pillar9 System
 - C$255,0001 bd1 ba556 sqft1320 W 1st St SE #1010, Calgary, AB T2G 0G8For Sale
 MLS ID #A2342666, Sarah Johnston, Associate Broker, Cir Realty. courtesy of Pillar9 System
