Welcome to #414, 8235 8 Avenue SW, a stylish 2-BEDROOM, 2.5-BATHROOM home in the highly desirable community of West Springs, offering contemporary finishes, a functional layout, and OVER $11,500 IN UPGRADES INCLUDED IN THE PRICE. OVERSIZED WINDOWS fill the home with natural light, while the attached TANDEM 2-CAR GARAGE provides secure parking and additional convenience. The open-concept main level is designed for comfortable everyday living and entertaining. The modern kitchen features QUARTZ COUNTERTOPS THROUGHOUT and a spacious PENINSULA offering additional prep space, storage, and casual seating. The kitchen flows seamlessly into the dining and living areas, creating a bright and welcoming gathering space. ALL WINDOW COVERINGS are included. Step outside onto the OVERSIZED NORTH-FACING BALCONY, an inviting extension of the living space with plenty of room to relax or entertain. A GAS LINE TO THE BALCONY makes summer barbecuing easy, while an AIR CONDITIONING ROUGH-IN provides the option to add central air for additional comfort. Upstairs, both bedrooms offer excellent privacy, with EACH BEDROOM FEATURING ITS OWN PRIVATE ENSUITE. This thoughtful dual-ensuite layout is ideal for couples, roommates, guests, or professionals looking for flexible living arrangements. A convenient half bathroom on the main level completes the home. Living in West Springs places you in one of Calgary’s most sought-after west-side communities, surrounded by restaurants, cafés, shopping, parks, pathways, and everyday amenities. Enjoy convenient access to major roadways, an easy commute downtown, and a quick escape west toward the Rocky Mountains. This is your opportunity to enjoy modern, low-maintenance living in a community that keeps everything you need close to home. Visit the Showhome today for more information!
New construction
C$591,200
8235 S 8th Ave SW #414, Calgary, AB T3H 0R6
2beds
1,418sqft
Townhouse
Built in 2026
871 Square Feet Lot
$-- Zestimate®
C$417/sqft
C$225/mo HOA
What's special
Contemporary finishes
- 49 days
- 13
- 0
Zillow last checked:
Listing updated:
Listed by:
Erin Reeves, Associate,
Exp Realty
Source: courtesy of Pillar9 System,MLS®#: A2338132 Originating MLS®#: Calgary
Originating MLS®#: CalgaryFacts & features
Interior
Bedrooms & bathrooms
- Bedrooms: 2
- Bathrooms: 3
- Full bathrooms: 2
- 1/2 bathrooms: 1
Other
- Level: Upper
- Dimensions: 12`6" x 11`7"
Bedroom
- Level: Upper
- Dimensions: 12`4" x 9`3"
Other
- Level: Main
- Dimensions: 6`0" x 6`2"
Other
- Level: Upper
- Dimensions: 6`7" x 8`3"
Other
- Level: Upper
- Dimensions: 8`8" x 5`0"
Dining room
- Level: Main
- Dimensions: 12`4" x 10`0"
Kitchen
- Level: Main
- Dimensions: 9`4" x 15`0"
Laundry
- Level: Upper
- Dimensions: 3`5" x 3`9"
Walk in closet
- Level: Upper
- Dimensions: 3`3" x 5`7"
Walk in closet
- Level: Upper
- Dimensions: 3`5" x 5`2"
Heating
- Forced Air
Cooling
- Rough-In
Appliances
- Included: Dishwasher, Dryer, Microwave Hood Fan, Refrigerator, Stove(s), Washer
- Laundry: In Unit
Features
- Built-in Features, High Ceilings, No Animal Home, No Smoking Home, Open Floorplan, Quartz Counters
- Flooring: Carpet, Tile
- Basement: None
- Has fireplace: No
- Common walls with other units/homes: 2+ Common Walls
Interior area
- Total interior livable area: 1,418 sqft
- Finished area above ground: 1,418
Property
Parking
- Total spaces: 2
- Parking features: Double Garage Attached, Tandem, Attached Garage
- Attached garage spaces: 2
Features
- Levels: Two,2 Storey
- Stories: 1
- Patio & porch: Balcony(s)
- Exterior features: Balcony
- Fencing: None
- Frontage length: 5.18M 17`0"
Lot
- Size: 871 Square Feet
- Features: Back Lane
Details
- Parcel number: 112712708
- Zoning: M-G
Construction
Type & style
- Home type: Townhouse
- Property subtype: Townhouse
Materials
- Composite Siding
- Foundation: Concrete Perimeter
- Roof: Asphalt Shingle
Condition
- New construction: Yes
- Year built: 2026
Community & HOA
Community
- Features: Park, Playground, Sidewalks, Street Lights
- Subdivision: West Springs
HOA
- Has HOA: Yes
- Amenities included: Other
- Services included: Amenities of HOA/Condo, Common Area Maintenance, Insurance, Maintenance Grounds, Parking, Professional Management, Reserve Fund Contributions, Snow Removal, Trash
- HOA fee: C$225 monthly
Location
- Region: Calgary
Financial & listing details
- Price per square foot: C$417/sqft
- Date on market: 8/18/2026
- Inclusions: None
Price history
Price history is unavailable.
Public tax history
Tax history is unavailable.
Climate risks
Neighborhood: West Springs
Nearby schools
GreatSchools rating
No schools nearby
We couldn't find any schools near this home.
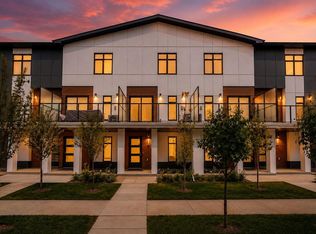
- C$569,9002 bd3 ba1.4k sqft8235 N 8th Ave SW #110, Calgary, AB T3H0R6For Sale
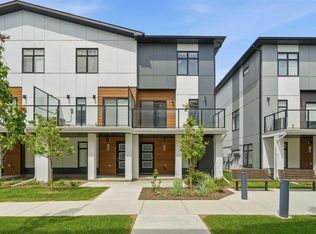
- C$629,9002 bd3 ba1.5k sqft8235 S 8th Ave SW #108, Calgary, AB T3H0R6For Sale
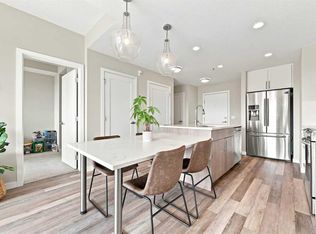
- C$399,0002 bd2 ba847 sqft8530 SE 8a Ave SW #320, Calgary, AB T3H6A7For Sale
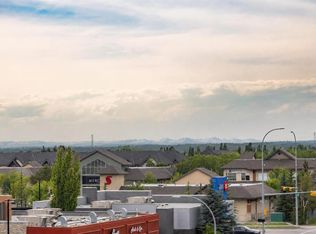
- C$495,0002 bd2 ba941 sqft8530 SE 8a Ave SW #425, Calgary, AB T3H6A7For Sale
Similar homes
- C$650,0002 bd3 ba1.5k sqft1935 E 35th St SW #7, Calgary, AB T3E 2X4For Sale
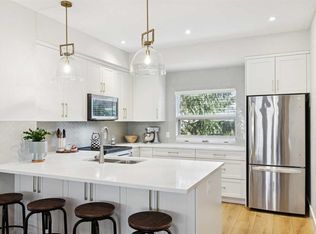 MLS ID #A2348774, Justin Warthe, Associate, Real Broker. courtesy of Pillar9 System
 - C$574,9113 bd4 ba1.3k sqft2432 W 24a St SW #1, Calgary, AB T3E 1W1For Sale
 MLS ID #A2334222, Rory Dewitt, Associate, Royal Lepage Solutions. courtesy of Pillar9 System
 - C$585,0003 bd4 ba1.1k sqft1925 N 19th Ave NW, Calgary, AB T2M 1B8For Sale
 MLS ID #A2341174, Kristina Lozic, Associate, Real Estate Professionals Inc.. courtesy of Pillar9 System
 - C$600,0002 bd3 ba1.4k sqft1212 S 13th St SE #304, Calgary, AB T2G 5R3For Sale
 MLS ID #A2341015, Rebecca Chamberlain, Associate, Real Broker. courtesy of Pillar9 System
