Welcome to the "Avery," a well-designed end-unit townhome offering over 1,700 sq ft of living space across three functional levels, with a bonus: an unfinished basement. With a thoughtful layout, multiple living areas, and a double attached garage, this home delivers and checks all the boxes. The main floor is bright and open, featuring a spacious living room that flows seamlessly into the dining area and kitchen. The kitchen is efficiently laid out with ample cabinetry, a pantry, a spacious island and a sleek stainless steel appliance package. Step out onto the private balcony just off the dining area, which is a perfect place for morning coffee or summer evenings. Upstairs, you'll find three bedrooms, including a generously sized primary retreat complete with a walk-in closet and private ensuite. Two additional bedrooms, a full bathroom, and convenient upper-floor laundry complete this level. The entry-level offers a versatile office or flex space, making it an ideal working-from-home space, home gym, or guest area, with access to the double-attached garage. The unfinished basement is a blank canvas, ready for your future development ideas. This home offers a smart layout, ample square footage, and the potential to add value over time, making it the perfect home for first-time home buyers, families, professionals, or investors alike. Situated in Calgary’s "new west," offering quick access to the mountains and downtown via the Stoney Trail ring road. The community includes interconnected parks, creative natural playgrounds, tree-lined boulevards, and upcoming commercial spaces featuring cafes and services. *Photos are of the show home and are representative. RMS has been applied to the construction drawings provided by the builder. Taxes to be assessed.
New construction
C$589,900
245 S Bighorn Ave, Calgary, AB T2Y 0Z8
3beds
1,731sqft
Townhouse
Built in 2026
1,306 Square Feet Lot
$-- Zestimate®
C$341/sqft
C$28/mo HOA
What's special
- 98 days |
- 4 |
- 0 |
Zillow last checked:
Listing updated:
Listed by:
Lindsay Bosma, Associate,
Lpt Realty
Source: courtesy of Pillar9 System,MLS®#: A2302647 Originating MLS®#: Calgary
Originating MLS®#: CalgaryFacts & features
Interior
Bedrooms & bathrooms
- Bedrooms: 3
- Bathrooms: 3
- Full bathrooms: 2
- 1/2 bathrooms: 1
Bedroom
- Level: Third
- Dimensions: 8`7" x 10`5"
Bedroom
- Level: Third
- Dimensions: 8`1" x 10`5"
Other
- Level: Third
- Dimensions: 11`5" x 10`7"
Other
- Level: Third
Other
- Level: Second
Other
- Level: Third
Dining room
- Level: Second
- Dimensions: 8`7" x 8`2"
Flex space
- Level: Second
- Dimensions: 9`7" x 10`2"
Kitchen
- Level: Second
- Dimensions: 8`6" x 11`4"
Living room
- Level: Second
- Dimensions: 16`7" x 10`0"
Office
- Level: Main
- Dimensions: 9`7" x 10`1"
Heating
- Forced Air
Cooling
- None
Appliances
- Included: Dishwasher, Electric Stove, Microwave, Range Hood, Refrigerator
- Laundry: Upper Level
Features
- High Ceilings, Open Floorplan, Stone Counters
- Flooring: Carpet, Vinyl
- Windows: Vinyl Windows
- Basement: Full
- Has fireplace: No
- Common walls with other units/homes: 1 Common Wall
Interior area
- Total interior livable area: 1,731 sqft
Property
Parking
- Total spaces: 2
- Parking features: Double Garage Attached
- Attached garage spaces: 2
Features
- Levels: Three Or More,3 (or more) Storey
- Stories: 1
- Patio & porch: Balcony(s)
- Exterior features: Balcony
- Fencing: None
- Frontage length: 8.07M 26`6"
Lot
- Size: 1,306 Square Feet
- Features: Back Lane
Details
- Zoning: TBD
Construction
Type & style
- Home type: Townhouse
- Property subtype: Townhouse
- Attached to another structure: Yes
Materials
- Vinyl Siding, Wood Frame
- Foundation: Concrete Perimeter
- Roof: Asphalt Shingle
Condition
- New construction: Yes
- Year built: 2026
Community & HOA
Community
- Features: Park, Playground, Street Lights
- Subdivision: Alpine Park
HOA
- Has HOA: No
- Amenities included: Other
- HOA fee: C$330 annually
Location
- Region: Calgary
Financial & listing details
- Price per square foot: C$341/sqft
- Date on market: 4/16/2026
- Inclusions: N/A
Lindsay Bosma, Associate
Lindsay Bosma, Associate
(403) 702-5432
By pressing Contact Agent, you agree that the real estate professional identified above may call/text you about your search, which may involve use of automated means and pre-recorded/artificial voices. You don't need to consent as a condition of buying any property, goods, or services. Message/data rates may apply. You also agree to our Terms of Use. Zillow does not endorse any real estate professionals. We may share information about your recent and future site activity with your agent to help them understand what you're looking for in a home.
Price history
Price history is unavailable.
Public tax history
Tax history is unavailable.
Climate risks
Neighborhood: T2Y
Nearby schools
GreatSchools rating
No schools nearby
We couldn't find any schools near this home.
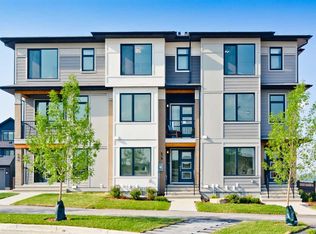
- C$573,4283 bd3 ba1.7k sqft261 SW Bighorn Ave SW, Calgary, AB T2Y0Z8New Construction
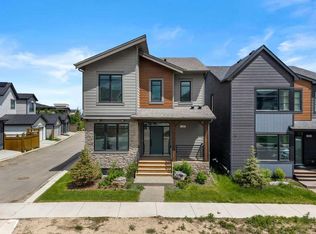
- C$874,9005 bd4 ba1.9k sqft212 S Treeline Ave SW, Calgary, AB T2Y0W5For Sale
- C$980,2003 bd3 ba2.4k sqft236 W Bluerock St SW, Calgary, AB T2Y0V5New Construction

- C$989,9005 bd4 ba2.5k sqft235 E Treeline Vw SW, Calgary, AB T2Y0V4For Sale

- C$969,0003 bd3 ba1.5k sqft90 S Treeline Gdns SW, Calgary, AB T2Y0W6New Construction
- C$649,9003 bd3 ba1.4k sqft49 S Bluerock Hl SW, Calgary, AB T2Y0V7New Construction
- C$699,9003 bd3 ba1.6k sqft57 S Bluerock Hl SW, Calgary, AB T2Y0V7New Construction
- C$739,9003 bd3 ba2k sqft28 N Bluerock Ter SW, Calgary, AB T2Y0V8New Construction
Similar homes
- C$722,5003 bd3 ba1.6k sqft120 W Treeline Mnr SW, Calgary, AB T2Y 0R7For Sale
 MLS ID #A2307517, Barbara Daroux, Associate, Royal Lepage Benchmark. courtesy of Pillar9 System
 - C$745,3953 bd3 ba1.4k sqft171 S Dieppe Dr SW, Calgary, AB T3E 8H6New Construction
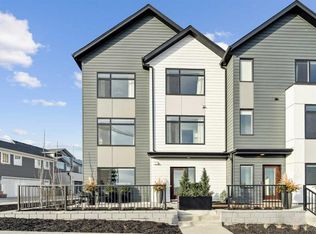 MLS ID #A2329484, Sam Hudson, Associate, Town Residential. courtesy of Pillar9 System
 - C$524,9993 bd3 ba1.5k sqft19691 E Sheriff King St SW, Calgary, AB T2X 4X5For Sale
 MLS ID #A2327992, Bryan Panganiban, Associate, Real Estate Professionals Inc.. courtesy of Pillar9 System
 - C$625,0003 bd3 ba1.3k sqft218 SW Les Jardins Park SE, Calgary, AB T2C 5V3For Sale
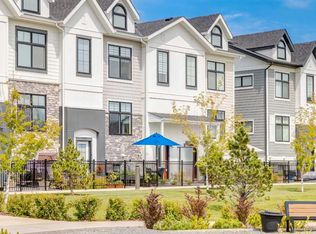 MLS ID #A2319812, Kim Stubbs, Associate Broker, Sotheby's International Realty Canada. courtesy of Pillar9 System
 - C$589,0003 bd3 ba1.5k sqft2231 N 81st St SW #116, Calgary, AB T3H 3V8New ConstructionMLS ID #A2293829, Gabriel Steier, Associate, Royal Lepage Benchmark. courtesy of Pillar9 System
- C$579,9003 bd3 ba1.7k sqft135 Legacy Glen Park SW, Calgary, AB T2X 3Y6For SaleMLS ID #A2324423, Jacqueline Davis, Associate, Real Broker. courtesy of Pillar9 System
- C$595,0004 bd4 ba1.4k sqft116 S Crestridge Cmn SW, Calgary, AB T3B 6J5For SaleMLS ID #A2301878, Jan Williamson, Associate, Cir Realty. courtesy of Pillar9 System
- C$824,9003 bd3 ba2.1k sqft26 S Alpine Gdns SW, Calgary, AB T2Y 0W3New ConstructionMLS ID #A2306805, Danny James, Associate, Real Broker. courtesy of Pillar9 System
- C$514,9003 bd3 ba1.8k sqft42 N Cranbrook Gdns SE #136, Calgary, AB T3M 3N9For SaleMLS ID #A2323100, Larry Thieu, Associate, First Place Realty. courtesy of Pillar9 System
- C$874,9005 bd4 ba1.9k sqft212 S Treeline Ave SW, Calgary, AB T2Y 0W5For SaleMLS ID #A2320510, Dean Martin, Associate, Real Broker. courtesy of Pillar9 System
- C$515,0004 bd3 ba1.6k sqft5305 E 32nd Ave SW #2101, Calgary, AB T3E 8A2For SaleMLS ID #A2319960, Alex Hripko, Associate, Royal Lepage Benchmark. courtesy of Pillar9 System
- C$599,9003 bd3 ba1.8k sqft50 N Creekview Gdns SW, Calgary, AB T2X 4Y1New ConstructionMLS ID #A2316512, David Johnston, Associate, Re/Max First. courtesy of Pillar9 System
- C$634,9003 bd3 ba1.5k sqft292 E Wolf Creek Mnr SE, Calgary, AB T2X 4V4For SaleMLS ID #A2318965, Coby Gaudette, Associate, Re/Max First. courtesy of Pillar9 System
- C$528,8882 bd3 ba1.4k sqft11 N Les Jardins Park SE, Calgary, AB T2C 5V3For SaleMLS ID #A2311719, Ariell Arevalo, Associate, Cir Realty. courtesy of Pillar9 System
- C$499,9002 bd3 ba1.3k sqft212 W Shawnee Sq SW, Calgary, AB T2Y 2E7New ConstructionMLS ID #A2326333, Shahriar Husayn, Associate, Cir Realty. courtesy of Pillar9 System
- C$575,0004 bd4 ba1.5k sqft614 N Greenbriar Cmn NW, Calgary, AB T3B 6J3For SaleMLS ID #A2281393, Deborah Clark, Associate, Century 21 Bamber Realty Ltd.. courtesy of Pillar9 System
- C$666,6454 bd3 ba1.4k sqft132 W Quesnay Wood Link SW, Calgary, AB T3E 8H6New ConstructionMLS ID #A2319355, Sam Hudson, Associate, Town Residential. courtesy of Pillar9 System
- C$664,9003 bd3 ba1.3k sqft162 SW Greenbriar Way NW, Calgary, AB T3B 6J1For SaleMLS ID #A2320674, Jett Rao, Associate, Exp Realty. courtesy of Pillar9 System
- C$589,9003 bd3 ba1.7k sqft19712 W 40th St SE, Calgary, AB T3M 3A6New ConstructionMLS ID #A2305481, Jenna Leigh Bole, Associate, Royal Lepage Benchmark. courtesy of Pillar9 System
- C$624,9004 bd4 ba1.6k sqft17 E Creekstone Dr SW, Calgary, AB T2X 4Y2For SaleMLS ID #A2291782, Andrea Berge, Associate, Cir Realty. courtesy of Pillar9 System
