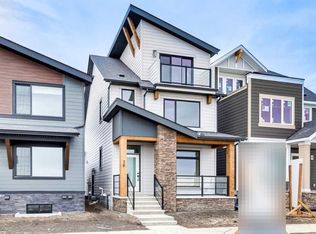
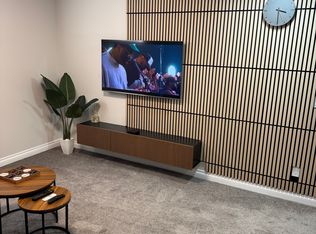
The Robson by Cardel Homes — a premium laned home in Alpine Park. Another example of Cardel’s consistent brand value of better design and quality that uniquely stands out in the marketplace. This 1,618 sq. ft. single family home is designed for the buyer that values premium architectural style, a professional designed curated interior, a functional layout, thoughtful finishes, light-filled living spaces, a fantastic floor plan that features upgraded kitchen and bathroom designs, including premium appliances with gas range and chimney hood fan, front yard landscaping, rear deck and double detached GARAGE. Photos are representative.
New construction
C$699,900
57 S Bluerock Hl SW, Calgary, AB T2Y 0V7
3beds
1,626sqft
Single Family Residence
Built in 2026
2,613 Square Feet Lot
$-- Zestimate®
C$430/sqft
C$28/mo HOA
What's special
Premium architectural styleFunctional layoutThoughtful finishesLight-filled living spacesFantastic floor planFront yard landscapingRear deck
- 104 days
- 12
- 0
Zillow last checked:
Listing updated:
Listed by:
David Lofthaug, Broker,
Bode Platform Inc.
Source: courtesy of Pillar9 System,MLS®#: A2318473 Originating MLS®#: Central Alberta
Originating MLS®#: Central AlbertaFacts & features
Interior
Bedrooms & bathrooms
- Bedrooms: 3
- Bathrooms: 3
- Full bathrooms: 2
- 1/2 bathrooms: 1
Bedroom
- Level: Upper
- Dimensions: 11`2" x 9`4"
Bedroom
- Level: Upper
- Dimensions: 9`8" x 10`4"
Other
- Level: Upper
- Dimensions: 13`0" x 14`0"
Other
- Level: Main
- Dimensions: 0`0" x 0`0"
Other
- Level: Upper
- Dimensions: 0`0" x 0`0"
Other
- Level: Upper
- Dimensions: 0`0" x 0`0"
Dining room
- Level: Main
- Dimensions: 10`0" x 11`2"
Family room
- Level: Main
- Dimensions: 13`0" x 15`9"
Heating
- Forced Air, Natural Gas
Cooling
- None
Appliances
- Included: Dishwasher, Dryer, Gas Range, Microwave, Range Hood, Refrigerator, Washer
- Laundry: Upper Level
Features
- Kitchen Island
- Flooring: Carpet, Ceramic Tile
- Basement: Full
- Has fireplace: No
Interior area
- Total interior livable area: 1,626 sqft
- Finished area above ground: 1,626
Property
Parking
- Total spaces: 2
- Parking features: Double Garage Detached
- Garage spaces: 2
Features
- Levels: Two,2 Storey
- Stories: 1
- Patio & porch: Deck
- Exterior features: None
- Fencing: None
- Frontage length: 7.66M 25`2"
Lot
- Size: 2,613 Square Feet
- Features: Back Lane
Details
- Parcel number: 101293838
- Zoning: R-G
Construction
Type & style
- Home type: SingleFamily
- Property subtype: Single Family Residence
Materials
- Cement Fiber Board, Composite Siding, Wood Frame
- Foundation: Concrete Perimeter
- Roof: Asphalt Shingle
Condition
- New construction: Yes
- Year built: 2026
Details
- Builder name: Cardel Homes
Community & HOA
Community
- Features: Park, Playground, Sidewalks, Street Lights
- Subdivision: Alpine Park
HOA
- Has HOA: No
- Amenities included: None
- HOA fee: C$330 annually
Location
- Region: Calgary
Financial & listing details
- Price per square foot: C$430/sqft
- Date on market: 6/5/2026
- Inclusions: N/A
Price history
Price history is unavailable.
Public tax history
Tax history is unavailable.
Climate risks
Neighborhood: T2Y
Nearby schools
GreatSchools rating
No schools nearby
We couldn't find any schools near this home.


Similar homes
- C$824,9003 bd3 ba2.1k sqft26 S Alpine Gdns SW, Calgary, AB T2Y 0W3New Construction
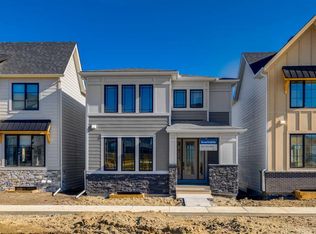 MLS ID #A2306805, Danny James, Associate, Real Broker. courtesy of Pillar9 System
 - C$698,8803 bd3 ba1.9k sqft20 W Wolf Creek St SE, Calgary, AB T2X 4V2For Sale
 MLS ID #A2341589, Stephanie Tate, Associate, Century 21 Bamber Realty Ltd.. courtesy of Pillar9 System
 - C$698,8803 bd3 ba1.9k sqft20 Wolf Creek St SE, Calgary, AB T2X 4V2For Sale
 Century 21 Canada
 - from C$718,9903 bd3 ba2.4k sqftNorquay Plan, Yorkville, Calgary, AB T2X 4N4New Construction
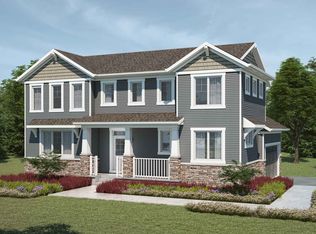 Mattamy Homes Canada
