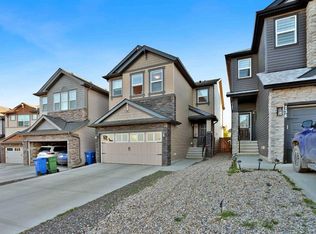
FORMER SHOW-HOME. LOADED WITH UPGRADES, LIKE KNOCK DOWN CEILING,9 FT. CEILING ON MAIN LEVEL AND BASEMENT.UPGRADED APPLIANCES.GRANITE KITCHEN COUNTER AND BATHROOM COUNTERS,SPICE KITCHEN, UPGRADED BACK SPLASH,SEPARATE ENTRANCE FOR THE BASEMENT.HOUSE COMES WITH MAIN LEVEL LIVING ROOM WITH UPGRADED GAS FIRE PLACE,ENGINEERED FLOORING, UPGRADED KITCHEN CABINETS,HALF BATH,KITCHEN AND DINING,DOOR GOING TO THE BACK DECK,SUNNY SOUTH FACING BACK YARD.UPPER LEVEL WITH 3 GOOD SIZE BEDROOMS. +BONUS ROOM.MASTER WITH WALK-IN CLOSET AND FULL BATH EN-SUITE AND 2 MORE GOOD SIZE BEDROOMS AND FULL BATH. DOUBLE FRONT ATTACHED GARAGE.BASEMENT UN-FINISHED WITH SEPARATE ENTRANCE.HOUSE SHOWS EXCELLENT. VERY EASY TO SHOW.CLOSE TO ALL THE AMENITIES.
For sale
C$690,000
145 N Corner Meadows Way NE, Calgary, AB T3N 1Y5
3beds
2,068sqft
Single Family Residence
Built in 2020
3,484 Square Feet Lot
$-- Zestimate®
C$334/sqft
C$5/mo HOA
What's special
Knock down ceilingUpgraded appliancesSpice kitchenUpgraded back splashEngineered flooringUpgraded kitchen cabinetsBonus room
- 11 days
- 13
- 1
Zillow last checked:
Listing updated:
Listed by:
Darshan Sidhu, Associate,
Royal Lepage Metro,
Kay Sidhu, Associate,
Royal Lepage Metro
Source: courtesy of Pillar9 System,MLS®#: A2343574 Originating MLS®#: Calgary
Originating MLS®#: CalgaryFacts & features
Interior
Bedrooms & bathrooms
- Bedrooms: 3
- Bathrooms: 3
- Full bathrooms: 2
- 1/2 bathrooms: 1
Bedroom
- Level: Second
- Dimensions: 11`2" x 10`11"
Bedroom
- Level: Second
- Dimensions: 11`5" x 10`11"
Other
- Level: Second
- Dimensions: 14`1" x 13`0"
Other
- Level: Main
Other
- Level: Second
Other
- Level: Second
Bonus room
- Level: Second
- Dimensions: 23`0" x 15`9"
Dining room
- Level: Main
- Dimensions: 14`1" x 10`2"
Kitchen
- Level: Main
- Dimensions: 14`11" x 11`11"
Laundry
- Level: Second
- Dimensions: 6`9" x 5`4"
Living room
- Level: Main
- Dimensions: 13`11" x 8`10"
Other
- Level: Main
- Dimensions: 5`5" x 6`2"
Heating
- Forced Air
Cooling
- None
Appliances
- Included: Dishwasher, Dryer, Electric Stove, Range Hood, Refrigerator, Washer
- Laundry: Upper Level
Features
- Granite Counters, High Ceilings, Kitchen Island, No Animal Home, No Smoking Home
- Flooring: Ceramic Tile, Hardwood
- Windows: Window Coverings
- Basement: Full
- Number of fireplaces: 1
- Fireplace features: Gas
Interior area
- Total interior livable area: 2,068 sqft
- Finished area above ground: 2,068
- Finished area below ground: 775
Video & virtual tour
Property
Parking
- Total spaces: 4
- Parking features: Double Garage Attached
- Attached garage spaces: 2
Features
- Levels: Two,2 Storey
- Stories: 1
- Patio & porch: Deck
- Exterior features: Garden, Lighting, Playground, Private Entrance, Private Yard
- Fencing: Fenced
- Frontage length: 10.50M 34`5"
Lot
- Size: 3,484 Square Feet
- Features: Back Yard, Front Yard, Garden
Details
- Parcel number: 112131077
- Zoning: R-G
Construction
Type & style
- Home type: SingleFamily
- Property subtype: Single Family Residence
Materials
- Vinyl Siding, Wood Frame
- Foundation: Concrete Perimeter
- Roof: Asphalt Shingle
Condition
- New construction: No
- Year built: 2020
Community & HOA
Community
- Features: Sidewalks, Street Lights
- Subdivision: Cornerstone
HOA
- Has HOA: No
- Amenities included: Park
- HOA fee: C$58 annually
Location
- Region: Calgary
Financial & listing details
- Price per square foot: C$334/sqft
- Date on market: 9/9/2026
- Inclusions: none
Price history
Price history is unavailable.
Public tax history
Tax history is unavailable.
Climate risks
Neighborhood: Cornerstone
Nearby schools
GreatSchools rating
No schools nearby
We couldn't find any schools near this home.
- C$560,0004 bd4 ba1.4k sqft224 Corner Meadows Way N, Calgary, AB T3N1Y4For Sale

- C$--2 bd1 ba-- sqft50 Corner Ridge Mews NE #TP, Calgary, AB T3N1X4Off Market
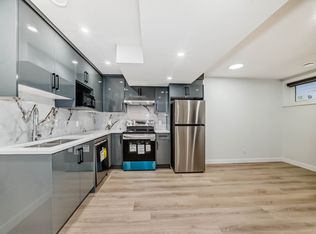
- C$1,8903 bd3 ba1.5k sqft153 Corner Ridge Mews NE, Calgary, AB T3N1X5For Rent

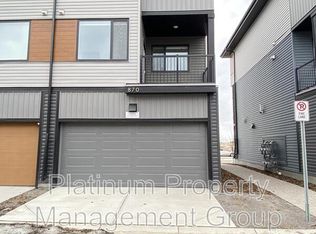
- C$--3 bd3 ba1.4k sqft870 Cornerstone Blvd NE UNIT 1, Calgary, AB T3N1J6Off Market
Similar homes
- C$719,9006 bd4 ba2k sqft190 Cornerstone Cres NE, Calgary, AB T3N 1R3For Sale
 MLS ID #A2335627, Bharminder Singh, Associate, Cir Realty. courtesy of Pillar9 System
 - C$664,9005 bd4 ba1.9k sqft158 N Taralea Cir NE, Calgary, AB T3J 5G9For Sale
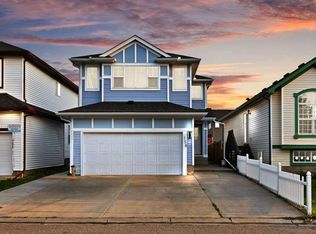 MLS ID #A2342126, Sahil Kaushal, Associate, Prep Realty Inc.. courtesy of Pillar9 System
 - C$699,0005 bd4 ba2.1k sqft203 S Homestead Cmn NE, Calgary, AB T3J 5R6New Construction
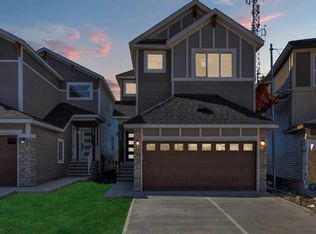 MLS ID #A2337294, Shaiz Gill, Associate, Prep Realty Inc.. courtesy of Pillar9 System
 - C$739,9004 bd4 ba2k sqft132 N Nolanhurst Cres NW, Calgary, AB T3R 0Z4For Sale
 MLS ID #A2346056, Alnoor Velji, Associate, Re/Max Complete Realty. courtesy of Pillar9 System
