Welcome home! This 2440 sq.ft stunner in the family friendly community of Morningside cannot be missed! This home is located in a cul-de-sac and has 5 bedroom, 3 1/2 baths. PERFECT family home on a huge pie lot w/ side pathway and incredible privacy. Beautiful open living space, grand living room and kitchen area w/ stainless steel appliances. Ideal to entertain all your family and friends. Granite counter tops throughout. Upper floor has a massive bonus room and 2 large bedrooms and Master bedroom w/ a spectacular ensuite. Large fully developed basement w/ large living area, wet bar, full bath and 4th & 5th bedroom. The full length dura-deck deck is great for those warm evenings. Being on a pie lot there is plenty of space for the kids and friends w/ a fire pit and underground irrigation sprinkler system. Oversized garage also comes heated. Looks out to Morningside Pond and pathways. Close to shopping, transit and schools. This home shows pride of ownership throughout. Needs to be seen to be appreciated... Pictures don't do it justice.Take this opportunity to see your dream home.
For sale
C$775,000
95 NW Morningside Mews SW, Airdrie, AB T4B 0X2
5beds
2,467sqft
Single Family Residence
Built in 2010
5,662 Square Feet Lot
$-- Zestimate®
C$314/sqft
C$-- HOA
What's special
Located in a cul-de-sacBeautiful open living spaceStainless steel appliancesGranite counter tops throughoutMassive bonus roomLarge bedroomsLarge fully developed basement
- 12 hours |
- 1 |
- 0 |
Zillow last checked:
Listing updated:
Listed by:
Kevin D'costa, Associate,
Cir Realty
Source: courtesy of Pillar9 System,MLS®#: A2335553 Originating MLS®#: Calgary
Originating MLS®#: CalgaryFacts & features
Interior
Bedrooms & bathrooms
- Bedrooms: 5
- Bathrooms: 4
- Full bathrooms: 3
- 1/2 bathrooms: 1
Other
- Level: Upper
- Dimensions: 15`5" x 12`5"
Bedroom
- Level: Upper
- Dimensions: 11`4" x 11`3"
Bedroom
- Level: Upper
- Dimensions: 12`0" x 11`0"
Bedroom
- Level: Basement
- Dimensions: 11`4" x 13`3"
Bedroom
- Level: Lower
- Dimensions: 11`4" x 12`6"
Other
- Level: Main
- Dimensions: 7`1" x 2`10"
Other
- Level: Second
- Dimensions: 123`4" x 4`11"
Other
- Level: Lower
- Dimensions: 8`0" x 5`3"
Other
- Level: Second
- Dimensions: 0`0" x 14`6"
Bonus room
- Level: Upper
- Dimensions: 20`0" x 18`3"
Den
- Level: Main
- Dimensions: 11`9" x 11`6"
Dining room
- Level: Main
- Dimensions: 12`5" x 11`3"
Game room
- Level: Basement
- Dimensions: 11`4" x 12`6"
Kitchen
- Level: Main
- Dimensions: 12`5" x 15`2"
Living room
- Level: Main
- Dimensions: 14`7" x 17`0"
Play room
- Level: Basement
- Dimensions: 14`1" x 22`2"
Heating
- Forced Air, Natural Gas
Cooling
- Central Air
Appliances
- Included: Dishwasher, Dryer, Electric Cooktop, Garage Control(s), Microwave Hood Fan, Refrigerator, Washer
- Laundry: Upper Level
Features
- High Ceilings, No Smoking Home
- Flooring: Carpet, Ceramic Tile
- Basement: Full
- Number of fireplaces: 2
- Fireplace features: Electric, Gas
Interior area
- Total interior livable area: 2,467 sqft
- Finished area above ground: 2,467
- Finished area below ground: 936
Video & virtual tour
Property
Parking
- Total spaces: 4
- Parking features: Double Garage Attached
- Attached garage spaces: 2
Features
- Levels: Two,2 Storey
- Stories: 1
- Patio & porch: Deck, See Remarks
- Exterior features: Fire Pit
- Fencing: Fenced
- Frontage length: 6.16M 20`3"
Lot
- Size: 5,662 Square Feet
- Features: Cul-De-Sac, Landscaped, Pie Shaped Lot
Details
- Parcel number: 114134763
- Zoning: R1-U
Construction
Type & style
- Home type: SingleFamily
- Property subtype: Single Family Residence
Materials
- Vinyl Siding, Wood Frame
- Foundation: Concrete Perimeter
- Roof: Asphalt Shingle
Condition
- New construction: No
- Year built: 2010
Utilities & green energy
- Water: Public
Community & HOA
Community
- Features: Playground
- Subdivision: Morningside
HOA
- Has HOA: No
Location
- Region: Airdrie
Financial & listing details
- Price per square foot: C$314/sqft
- Date on market: 8/7/2026
- Inclusions: TVs in bedroom 2 & 3 on upper floor
K
Kevin D'costa, Associate
(403) 605-5559
By pressing Contact Agent, you agree that the real estate professional identified above may call/text you about your search, which may involve use of automated means and pre-recorded/artificial voices. You don't need to consent as a condition of buying any property, goods, or services. Message/data rates may apply. You also agree to our Terms of Use. Zillow does not endorse any real estate professionals. We may share information about your recent and future site activity with your agent to help them understand what you're looking for in a home.
Price history
Price history is unavailable.
Public tax history
Tax history is unavailable.
Climate risks
Neighborhood: The Cooper's Town
Nearby schools
GreatSchools rating
No schools nearby
We couldn't find any schools near this home.
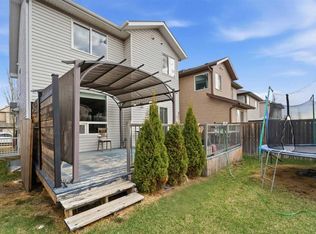
- C$649,9004 bd4 ba1.9k sqft174 N Morningside Cir SW, Airdrie, AB T4B0X4For Sale
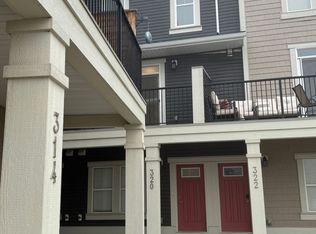
- C$--2 bd3 ba-- sqft320 S Point Sq SW, Airdrie, AB T4B0X2Off Market
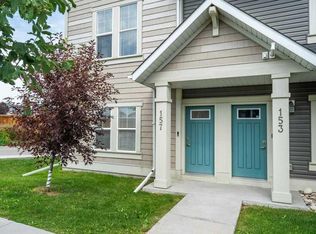
- C$485,0004 bd4 ba1.8k sqft157 W South Point Ct SW, Airdrie, AB T4B5C3For Sale
- C$1,8952 bd2 ba870 sqft260 S Point Sq SW #1477236, Airdrie, AB T4B0X2For Rent

- C$1,5501 bd1 ba655 sqft260 S Point Sq SW #1477232, Airdrie, AB T4B0X2For Rent
- C$1,7002 bd2 ba718 sqft260 S Point Sq SW #1477234, Airdrie, AB T4B0X2For Rent
- C$1,5001 bd1 ba636 sqft260 S Point Sq SW #1477230, Airdrie, AB T4B0X2For Rent
- C$1,7252 bd2 ba753 sqft260 S Point Sq SW #1477235, Airdrie, AB T4B0X2For Rent
Similar homes
- C$775,0004 bd4 ba1.6k sqft128 NE Waterstone Pl SE, Airdrie, AB T4B 2G1For Sale
 MLS ID #A2331494, Derek Timmons, Associate, Cir Realty. courtesy of Pillar9 System
 - C$745,0004 bd4 ba1.8k sqft1155 N Kings Heights Way SE, Airdrie, AB T4A 0S4For Sale
 MLS ID #A2333078, Brian Martin, Associate, Trec The Real Estate Company. courtesy of Pillar9 System
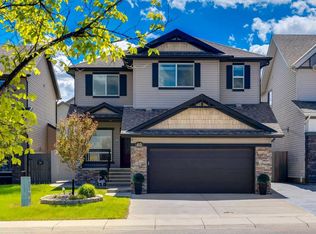
 - C$729,0005 bd4 ba2.5k sqft65 N Morningside Cir SW, Airdrie, AB T4B 0L7For Sale
 MLS ID #A2324567, Jennifer Johnson, Associate, Re/Max First. courtesy of Pillar9 System
 - C$695,0004 bd4 ba2.1k sqft208 S Osborne Grn SW, Airdrie, AB T4B 5E4For Sale
 MLS ID #A2334428, Dione Irwin, Associate, The Real Estate District. courtesy of Pillar9 System
 - C$775,0006 bd4 ba2.4k sqft652 W Reynolds Cres SW, Airdrie, AB T4B 5G1For SaleMLS ID #A2312809, Justin Wiechnik, Associate, Grassroots Realty Group. courtesy of Pillar9 System
- C$699,0005 bd4 ba2.3k sqft203 S Morningside Cir SW, Airdrie, AB T4B 0L7For SaleMLS ID #A2317726, Harkanwal Sidhu, Associate, Re/Max Complete Realty. courtesy of Pillar9 System
- C$719,9003 bd3 ba2.5k sqft169 N Windford Park SW, Airdrie, AB T4B 4E9For SaleMLS ID #A2335488, Karissa Freund, Associate, Rhinorealty. courtesy of Pillar9 System
- C$769,9004 bd4 ba2k sqft67 E Coopersfield Park SW, Airdrie, AB T4B 4K8For SaleMLS ID #A2319798, Trenton Pittner, Associate, Real Broker. courtesy of Pillar9 System
- C$799,9994 bd4 ba2.6k sqft34 NE Morningside Lndg SW, Airdrie, AB T4B 0E2For SaleMLS ID #A2310191, Amanda Mattar, Associate, Lpt Realty. courtesy of Pillar9 System
- C$679,9004 bd3 ba2.5k sqft69 N Morningside Cir SW, Airdrie, AB T4B 0L7For SaleMLS ID #A2329402, Zoe-Anne Mackenzie, Associate, Cir Realty. courtesy of Pillar9 System
- C$649,9004 bd4 ba1.9k sqft174 N Morningside Cir SW, Airdrie, AB T4B 0X4For SaleMLS ID #A2332419, Andy Bhalla, Broker, Coldwell Banker Yad Realty. courtesy of Pillar9 System
- C$797,0004 bd4 ba2.3k sqft171 NE Cooperstown Ln SW, Airdrie, AB T4B 0Z9For SaleMLS ID #A2321408, Tara Molina, Associate, Royal Lepage Benchmark. courtesy of Pillar9 System
- C$725,0004 bd3 ba2.6k sqft596 Windbrook Hts NW, Airdrie, AB T4B 3V9For SaleMLS ID #A2332729, Kathy Desilets, Associate, Sotheby's International Realty Canada. courtesy of Pillar9 System
- C$679,9004 bd3 ba2.5k sqft318 S Coopers Dr SW, Airdrie, AB T4B 0L8For SaleMLS ID #A2318029, Taylor King, Associate, The Real Estate District. courtesy of Pillar9 System
- C$817,0005 bd4 ba2.1k sqft915 W Coopers Dr SW, Airdrie, AB T4B 2W3For SaleMLS ID #A2330878, Nick Wood, Associate, Re/Max Complete Realty. courtesy of Pillar9 System
- C$825,0005 bd4 ba2.6k sqft342 N Hillcrest Cir SW, Airdrie, AB T4B 4B3For SaleMLS ID #A2310025, Derek Timmons, Associate, Cir Realty. courtesy of Pillar9 System
- C$660,0004 bd4 ba2.3k sqft106 Morningside Cir SW, Airdrie, AB T4B 0L8For SaleMLS ID #A2324694, Steven Bergeson, Associate, Real Broker. courtesy of Pillar9 System
- C$699,9005 bd4 ba2.4k sqft71 E Hillcrest St SW, Airdrie, AB T4B 0Y7For SaleMLS ID #A2324875, Allan Lee, Associate, Ymk Real Estate & Management Inc.. courtesy of Pillar9 System
- C$735,0004 bd4 ba2.2k sqft21 Morningside Bay SW, Airdrie, AB T4B 0K6For SaleCentury 21 Canada
- C$735,0004 bd4 ba2.2k sqft21 SE Morningside Bay SW, Airdrie, AB T4B 0K6For SaleMLS ID #A2321703, Jeff Jackson, Associate Broker, Century 21 Masters. courtesy of Pillar9 System
