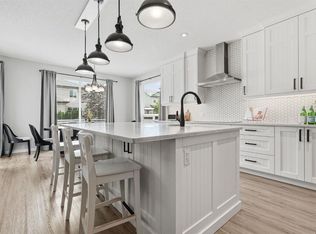
Welcome to this exceptionally spacious family home offering over 3,150 sq. ft. of developed living space, perfectly situated in one of Airdrie's most desirable neighborhoods. Just minutes from schools, parks, shopping, and with quick access to Calgary, this home delivers the perfect balance of comfort, convenience, and room to grow. The bright and open main floor is designed with everyday living and entertaining in mind. At the heart of the home is a massive kitchen island surrounded by abundant cabinetry, a walk-in pantry, and generous counter space. The adjoining dining area offers flexibility as either a formal dining room or an ideal home office, while the expansive living room creates the perfect gathering place for family and friends. Upstairs you'll find three generously sized bedrooms, including a spacious primary retreat complete with a private ensuite. A second full bathroom provides convenience for the rest of the family. The fully developed basement expands your living space with 9-foot ceilings, an impressive entertainment room that's the ultimate man cave, an additional large bedroom, and a 4-piece bathroom—perfect for guests, teenagers, or multi-generational living. Outside, enjoy a tidy, low-maintenance backyard featuring a spacious deck that's ideal for summer BBQs, morning coffee, or relaxing after a long day. A garden shed provides additional storage, while the oversized garage is a true standout, boasting 12-foot ceilings and an immense overhead storage area that's perfect for seasonal items, recreational equipment, or creating the workshop you've always wanted. The backlane gives added convenience. Location is everything, and this home delivers. Schools are just minutes away, Costco and CrossIron Mills are 10 minutes from your doorstep, and Calgary International Airport is another ten minutes further, making commuting and travel exceptionally convenient. Offering outstanding space, thoughtful design, and an unbeatable location, this is the perfect place to call home.
For sale
C$660,000
106 Morningside Cir SW, Airdrie, AB T4B 0L8
4beds
2,344sqft
Single Family Residence
Built in 2010
5,227 Square Feet Lot
$-- Zestimate®
C$282/sqft
C$-- HOA
What's special
Massive kitchen islandAbundant cabinetryWalk-in pantryGenerous counter spaceThree generously sized bedroomsImpressive entertainment roomTidy low-maintenance backyard
- 46 days
- 7
- 0
Zillow last checked:
Listing updated:
Listed by:
Steven Bergeson, Associate,
Real Broker
Source: courtesy of Pillar9 System,MLS®#: A2324694 Originating MLS®#: Calgary
Originating MLS®#: CalgaryFacts & features
Interior
Bedrooms & bathrooms
- Bedrooms: 4
- Bathrooms: 4
- Full bathrooms: 3
- 1/2 bathrooms: 1
Bedroom
- Level: Upper
- Dimensions: 9`11" x 10`7"
Bedroom
- Level: Upper
- Dimensions: 9`11" x 10`6"
Other
- Level: Upper
- Dimensions: 17`10" x 15`11"
Bedroom
- Level: Basement
- Dimensions: 12`1" x 9`10"
Other
- Level: Main
- Dimensions: 0`0" x 0`0"
Other
- Level: Upper
- Dimensions: 5`0" x 10`6"
Other
- Level: Basement
- Dimensions: 5`2" x 10`8"
Other
- Level: Upper
- Dimensions: 11`2" x 10`8"
Breakfast nook
- Level: Main
- Dimensions: 9`0" x 12`2"
Dining room
- Level: Main
- Dimensions: 13`3" x 10`6"
Family room
- Level: Upper
- Dimensions: 14`7" x 18`0"
Other
- Level: Basement
- Dimensions: 15`4" x 10`9"
Game room
- Level: Basement
- Dimensions: 10`11" x 10`8"
Kitchen
- Level: Main
- Dimensions: 18`0" x 16`1"
Laundry
- Level: Upper
- Dimensions: 10`9" x 5`1"
Living room
- Level: Main
- Dimensions: 15`2" x 16`0"
Media room
- Level: Basement
- Dimensions: 15`4" x 14`10"
Storage
- Level: Basement
- Dimensions: 6`7" x 13`8"
Walk in closet
- Level: Upper
- Dimensions: 9`3" x 5`8"
Heating
- Forced Air, Natural Gas
Cooling
- None
Appliances
- Included: Dishwasher, Dryer, Electric Stove, Microwave, Range Hood, Refrigerator, Washer
- Laundry: Upper Level
Features
- Central Vacuum, Closet Organizers, Double Vanity, High Ceilings, Kitchen Island, Open Floorplan, Pantry, Quartz Counters, Walk-In Closet(s)
- Flooring: Carpet, Ceramic Tile, Hardwood
- Basement: Full
- Number of fireplaces: 1
- Fireplace features: Basement, Electric
Interior area
- Total interior livable area: 2,344 sqft
Video & virtual tour
Property
Parking
- Total spaces: 4
- Parking features: Double Garage Attached, Driveway
- Attached garage spaces: 2
- Has uncovered spaces: Yes
Features
- Levels: Two,2 Storey
- Stories: 1
- Patio & porch: Deck
- Exterior features: Dog Run, Garden, Private Yard
- Fencing: Fenced
- Frontage length: 9.87M 32`5"
Lot
- Size: 5,227 Square Feet
- Features: Back Lane, City Lot, Pie Shaped Lot
Details
- Additional structures: Shed(s)
- Parcel number: 114096271
- Zoning: DC-13-B
Construction
Type & style
- Home type: SingleFamily
- Property subtype: Single Family Residence
Materials
- Stone, Vinyl Siding, Wood Frame
- Foundation: Concrete Perimeter
- Roof: Asphalt Shingle
Condition
- New construction: No
- Year built: 2010
Community & HOA
Community
- Features: Playground
- Subdivision: Morningside
HOA
- Has HOA: No
Location
- Region: Airdrie
Financial & listing details
- Price per square foot: C$282/sqft
- Date on market: 7/15/2026
- Inclusions: garden shed
Price history
Price history is unavailable.
Public tax history
Tax history is unavailable.
Climate risks
Neighborhood: The Cooper's Town
Nearby schools
GreatSchools rating
No schools nearby
We couldn't find any schools near this home.
- C$675,0004 bd3 ba2.5k sqft318 S Coopers Dr SW, Airdrie, AB T4B0L8For Sale

- C$799,9006 bd4 ba2.6k sqft73 Morningside Cir N, Airdrie, AB T4B0L7For Sale
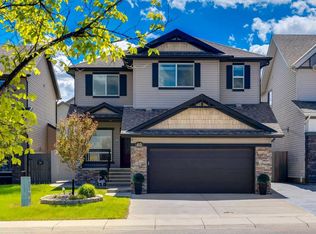
- C$649,0004 bd4 ba1.9k sqft174 N Morningside Cir SW, Airdrie, AB T4B0X4For Sale

- C$679,9004 bd3 ba2.5k sqft69 N Morningside Cir SW, Airdrie, AB T4B0L7For Sale

Similar homes
- C$729,0005 bd4 ba2.5k sqft65 N Morningside Cir SW, Airdrie, AB T4B 0L7For Sale
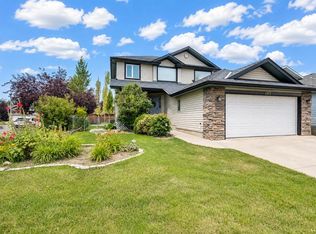
 MLS ID #A2324567, Jennifer Johnson, Associate, Re/Max First. courtesy of Pillar9 System
 - C$634,9004 bd3 ba1.8k sqft167 S Fairways Close NW, Airdrie, AB T4B 2P4For Sale
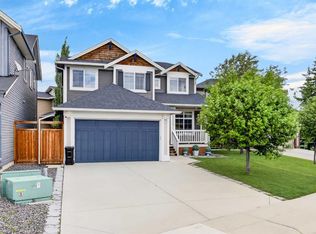
 MLS ID #A2339330, Dione Irwin, Associate, The Real Estate District. courtesy of Pillar9 System
 - C$709,9004 bd4 ba2k sqft116 E Kingsbury Close SE, Airdrie, AB T4A 0R4For Sale
 MLS ID #A2339928, Morris Tkachuk, Associate Broker, 2% Realty. courtesy of Pillar9 System
 - C$679,9004 bd4 ba2.1k sqft2029 W Luxstone Blvd SW, Airdrie, AB T4B 0J7For Sale
 MLS ID #A2322709, Evangeline Dejeet, Associate, Realty Unleashed. courtesy of Pillar9 System
