AMAZING LOCATION - 4 BEDROOMS - 4 BATHROOMS - NEARLY 2900 SF DEVELOPED - FULLY FINISHED. Tucked onto a quiet, peaceful street, this beautifully maintained two-story home offers a thoughtful layout, generous living spaces, and a long list of features designed to make everyday living comfortable and enjoyable. From the moment you step inside, the main floor feels bright, welcoming, and incredibly functional, with a spacious foyer leading into a dedicated office, inviting living room with a cozy gas fireplace, and dining area with direct access to the deck. Upstairs, the home continues to impress with three spacious bedrooms, along with a bonus room positioned between the primary suite and the additional bedrooms, creating excellent separation and flexibility for the whole family. The primary retreat features a well-appointed ensuite complete with dual sinks, a corner tub, and a separate shower, while the conveniently located upper-level laundry adds an extra layer of practicality to the everyday routine. Downstairs, the builder-developed basement provides even more room to spread out, with 9-foot ceilings and oversized windows bringing plenty of natural light into the recreation/games area. A fourth bedroom and full bathroom complete this level, offering additional space for guests, family members, or whatever your lifestyle requires. Outside, the sunny west-facing backyard is an extension of the home's living space, featuring a large deck with a privacy screen where you can enjoy your morning coffee, entertain friends, or simply take in the peaceful surroundings. The beautifully landscaped yard also offers the perfect dedicated spot for a fire pit, creating a warm and inviting setting for evenings outdoors. The home is equally impressive when it comes to functionality, with central vacuum rough-ins to the garage, a gas line in both the garage and on the deck, central air conditioning, and a dual-zone HVAC system that allows different temperatures to be maintained in different zones of the home. With its spacious floor plan, versatile finished basement, comfortable outdoor spaces, and extensive list of features, this is a home that offers the perfect combination of everyday convenience and lasting comfort. Don't miss your opportunity to make it yours!
For sale
C$709,900
116 E Kingsbury Close SE, Airdrie, AB T4A 0R4
4beds
2,068sqft
Single Family Residence
Built in 2016
3,484 Square Feet Lot
$-- Zestimate®
C$343/sqft
C$7/mo HOA
What's special
Quiet peaceful streetThoughtful layoutGenerous living spacesSpacious foyerDedicated officeCozy gas fireplaceThree spacious bedrooms
- 1 day |
- 1 |
- 2 |
Zillow last checked:
Listing updated:
Listed by:
Morris Tkachuk, Associate Broker,
2% Realty
Source: courtesy of Pillar9 System,MLS®#: A2339928 Originating MLS®#: Calgary
Originating MLS®#: CalgaryFacts & features
Interior
Bedrooms & bathrooms
- Bedrooms: 4
- Bathrooms: 4
- Full bathrooms: 3
- 1/2 bathrooms: 1
Other
- Level: Upper
- Dimensions: 12`5" x 15`1"
Bedroom
- Level: Upper
- Dimensions: 12`2" x 10`6"
Bedroom
- Level: Upper
- Dimensions: 14`0" x 11`4"
Bedroom
- Level: Basement
- Dimensions: 9`9" x 11`4"
Other
- Level: Main
Other
- Level: Upper
Other
- Level: Basement
Other
- Level: Upper
Dining room
- Level: Main
- Dimensions: 11`0" x 8`0"
Other
- Level: Basement
Game room
- Level: Basement
- Dimensions: 21`9" x 14`4"
Kitchen
- Level: Main
- Dimensions: 10`9" x 13`11"
Laundry
- Level: Upper
Living room
- Level: Main
- Dimensions: 12`2" x 15`1"
Office
- Level: Main
- Dimensions: 10`5" x 9`1"
Storage
- Level: Basement
Heating
- High Efficiency, Forced Air
Cooling
- Central Air
Appliances
- Included: Dishwasher, Electric Stove, Garage Control(s), Microwave Hood Fan, Refrigerator
- Laundry: Laundry Room, Upper Level
Features
- Double Vanity, Granite Counters, High Ceilings, Kitchen Island, Open Floorplan, Pantry, Soaking Tub, Storage
- Flooring: Carpet, Ceramic Tile, Hardwood, Laminate
- Windows: Window Coverings
- Basement: Full
- Number of fireplaces: 1
- Fireplace features: Gas
Interior area
- Total interior livable area: 2,068 sqft
- Finished area above ground: 2,067
- Finished area below ground: 784
Video & virtual tour
Property
Parking
- Total spaces: 4
- Parking features: Double Garage Attached, Driveway, Insulated
- Attached garage spaces: 2
- Has uncovered spaces: Yes
Features
- Levels: Two,2 Storey
- Stories: 1
- Patio & porch: Deck
- Exterior features: Dog Run, Garden
- Fencing: Fenced
- Frontage length: 10.42M 34`2"
Lot
- Size: 3,484 Square Feet
- Features: Back Yard, Few Trees, Landscaped
Details
- Parcel number: 114117475
- Zoning: R1-U
Construction
Type & style
- Home type: SingleFamily
- Property subtype: Single Family Residence
Materials
- Stone, Vinyl Siding, Wood Frame
- Foundation: Concrete Perimeter
- Roof: Asphalt Shingle
Condition
- New construction: No
- Year built: 2016
Community & HOA
Community
- Features: Park, Playground, Sidewalks, Street Lights
- Subdivision: Kings Heights
HOA
- Has HOA: No
- Amenities included: None
- HOA fee: C$84 annually
Location
- Region: Airdrie
Financial & listing details
- Price per square foot: C$343/sqft
- Date on market: 8/25/2026
- Inclusions: N/A
Price history
Price history is unavailable.
Public tax history
Tax history is unavailable.
Climate risks
Neighborhood: T4A
Nearby schools
GreatSchools rating
No schools nearby
We couldn't find any schools near this home.
- C$867,0006 bd5 ba2.6k sqft129 W Kingsbury Close SE, Airdrie, AB T4A0R4For Sale

- C$784,9004 bd3 ba2.5k sqft2084 S Lancaster Hts SE, Airdrie, AB T4A3R1New Construction
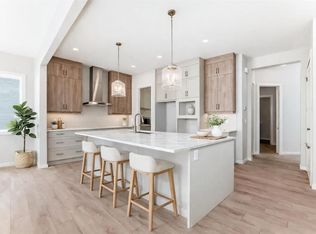
- C$799,0003 bd3 ba2.7k sqft83 E Ravenscroft Close SE, Airdrie, AB T4A0M1For Sale

- C$520,0003 bd3 ba1.4k sqft180 N Lawson Ln SE, Airdrie, AB T4A3P3New Construction

- C$679,0004 bd3 ba1.8k sqft936 W Langholm Dr SE, Airdrie, AB T4A3P7For Sale
- C$474,0003 bd3 ba1.2k sqft7 N Lambeau Ln SE, Airdrie, AB T4A3P4For Sale
- C$--3 bd3 ba-- sqft2321 Lancaster Hts SE, Airdrie, AB T4A3P3Off Market
- C$929,9997 bd5 ba2.5k sqft2325 S Lancaster Hts SE, Airdrie, AB T4A3P3For Sale
Similar homes
- C$719,9005 bd4 ba2.2k sqft2620 N Ravenslea Gdns SE, Airdrie, AB T4A 0T2For Sale
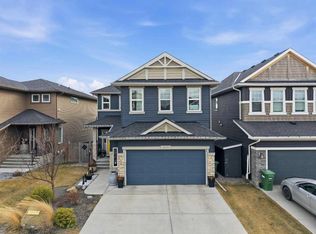 MLS ID #A2335041, Sandeep Tahim, Associate, Maxwell Gold. courtesy of Pillar9 System
 - C$735,0005 bd4 ba2.3k sqft1153 N Kingston Cres SE, Airdrie, AB T4A 0G1For Sale
 MLS ID #A2330867, Derek Timmons, Associate, Cir Realty. courtesy of Pillar9 System
 - C$775,0005 bd4 ba2.5k sqft1437 NE Kings Heights Blvd SE, Airdrie, AB T4A 0A1For Sale
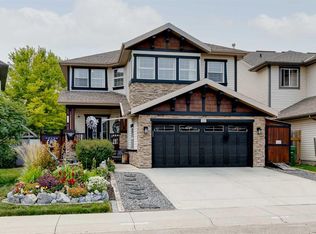 MLS ID #A2331844, Mike Hickey, Associate, First Place Realty. courtesy of Pillar9 System
 - C$660,0004 bd4 ba2.3k sqft106 Morningside Cir SW, Airdrie, AB T4B 0L8For Sale
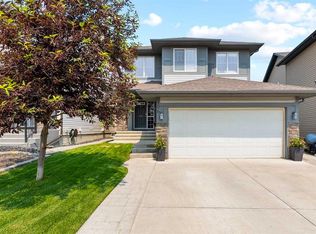 MLS ID #A2324694, Steven Bergeson, Associate, Real Broker. courtesy of Pillar9 System
 - C$649,9004 bd4 ba2.2k sqft1316 S Bayside Ave SW, Airdrie, AB T4B 2X5For SaleMLS ID #A2336229, Maria Cristofaro, Associate, Royal Lepage Benchmark. courtesy of Pillar9 System
- C$679,9004 bd4 ba2.1k sqft2029 W Luxstone Blvd SW, Airdrie, AB T4B 0J7For SaleMLS ID #A2322709, Evangeline Dejeet, Associate, Realty Unleashed. courtesy of Pillar9 System
- C$634,9003 bd4 ba2.1k sqft146 N Windwood Grv SW, Airdrie, AB T4B 3S8For SaleMLS ID #A2337933, Gurpreet Ghuttora, Associate, Real Broker. courtesy of Pillar9 System
- C$670,0004 bd3 ba1.9k sqft1200 Windhaven Close SW, Airdrie, AB T4B 0P4For SaleMLS ID #A2321004, Corey Chesson, Associate, Real Broker. courtesy of Pillar9 System
- C$845,0006 bd4 ba2.6k sqft2177 S Ravensdun Cres SE, Airdrie, AB T4A 3K3For SaleMLS ID #A2334169, Noor Qureshi, Associate, Urban-Realty.Ca. courtesy of Pillar9 System
- C$514,9004 bd4 ba1.5k sqft1264 SW Ravenswood Dr SE, Airdrie, AB T4A 0G9For SaleMLS ID #A2328898, Natalie Berthiaume, Associate, Cir Realty. courtesy of Pillar9 System
- C$724,9996 bd4 ba2.4k sqft19 Hillcrest Line SW, Airdrie, AB T4B 4B1For SaleMLS ID #A2315562, Phu Ly Son, Associate, Cir Realty. courtesy of Pillar9 System
- C$699,9004 bd4 ba1.8k sqft45 N Redstone Dr NE, Calgary, AB T3N 0N2For SaleMLS ID #A2333226, Aman Goggar, Associate, Royal Lepage Metro. courtesy of Pillar9 System
- C$749,9003 bd3 ba2.3k sqft203 E Bayview Cir SW, Airdrie, AB T4B 5A7For SaleMLS ID #A2319899, Chris Ford, Associate, Maxwell Capital Realty. courtesy of Pillar9 System
- C$774,0005 bd4 ba2.2k sqft1104 W Bayside Dr SW, Airdrie, AB T4B 4G9For SaleMLS ID #A2319349, Krassi Tzenov, Broker, Kt Capital Realty Inc.. courtesy of Pillar9 System
- C$689,9005 bd4 ba2.1k sqft83 S Redstone Gdns NE, Calgary, AB T3N 0J8For SaleMLS ID #A2336592, Jim Dasouki, Associate, Century 21 Bravo Realty. courtesy of Pillar9 System
- C$678,0003 bd3 ba2k sqft674 S Creekmill Ct SW, Airdrie, AB T4B 5J8For SaleMLS ID #A2323189, Lindsay Bosma, Associate, Lpt Realty. courtesy of Pillar9 System
- C$634,5003 bd3 ba2k sqft1020 Chinook Gate Heath SW, Airdrie, AB T4B 5C9For SaleMLS ID #A2330789, Erin Reeves, Associate, Exp Realty. courtesy of Pillar9 System
- C$825,0004 bd4 ba2.3k sqft347 SE Hillcrest Hts SW, Airdrie, AB T4B 4C1For SaleMLS ID #A2319389, Natalie Berthiaume, Associate, Cir Realty. courtesy of Pillar9 System
- C$1,049,0004 bd3 ba1.6k sqft2257 NW Bayside Cir SW, Airdrie, AB T4B 0V6For SaleMLS ID #A2338952, Steve Throndson, Associate, Real Broker. courtesy of Pillar9 System
- C$565,0004 bd4 ba1.3k sqft590 W Coopers Dr SW, Airdrie, AB T4B 3M4For SaleMLS ID #A2329843, Craig Bezjack, Associate, Cir Realty. courtesy of Pillar9 System
