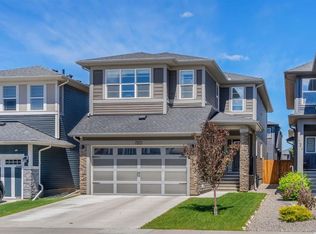
Welcome to Airdrie’s desirable Lanark community! Situated on a spacious corner lot, this beautifully designed home offers incredible functionality, modern finishes, and plenty of room for the whole family. As you step inside you’re greeted by a versatile main floor bedroom or office space, conveniently located beside a full 3 piece bathroom perfect for guests, multi-generational living, or working from home. The heart of the home is the stunning kitchen featuring built in stainless steel appliances, a gas cooktop, ample counter space, and a pantry for all your storage needs. The bright and open main floor also includes a spacious dining area and inviting living room complete with a cozy fireplace and large windows that flood the space with natural light. Upstairs you’ll find the relaxing primary retreat with a walk in closet and luxurious ensuite featuring a soaker tub and stand alone shower. Two additional generously sized bedrooms, a bonus room/TV area, and convenient upper floor laundry complete the second level. The unfinished basement offers a separate entrance with 9 foot ceilings and endless potential for future development. Stepping outside you can enjoy the benefits of a larger corner lot with a deck ideal for entertaining, relaxing, or enjoying outdoor family time. Located close to schools, shopping, parks, and offering quick access to Highway 2, this home combines comfort, convenience, and exceptional value in one fantastic package. Call today to book your showing!
For sale
C$679,000
936 W Langholm Dr SE, Airdrie, AB T4A 3P7
4beds
1,873sqft
Single Family Residence
Built in 2023
4,356 Square Feet Lot
$-- Zestimate®
C$362/sqft
C$11/mo HOA
What's special
Spacious corner lotStunning kitchenGas cooktopAmple counter spaceSpacious dining areaCozy fireplaceRelaxing primary retreat
- 74 days |
- 11 |
- 0 |
Zillow last checked:
Listing updated:
Listed by:
Grayson Magnus, Associate,
Lpt Realty
Source: courtesy of Pillar9 System,MLS®#: A2314979 Originating MLS®#: Calgary
Originating MLS®#: CalgaryFacts & features
Interior
Bedrooms & bathrooms
- Bedrooms: 4
- Bathrooms: 3
- Full bathrooms: 3
Bedroom
- Level: Main
- Dimensions: 8`9" x 10`6"
Bedroom
- Level: Upper
- Dimensions: 10`5" x 12`8"
Bedroom
- Level: Upper
- Dimensions: 10`5" x 13`1"
Other
- Level: Upper
- Dimensions: 12`5" x 12`5"
Other
- Level: Main
- Dimensions: 8`5" x 5`0"
Other
- Level: Upper
- Dimensions: 8`8" x 4`11"
Other
- Level: Upper
- Dimensions: 8`3" x 12`1"
Dining room
- Level: Main
- Dimensions: 10`6" x 9`1"
Family room
- Level: Upper
- Dimensions: 10`2" x 13`11"
Other
- Level: Basement
- Dimensions: 19`8" x 10`11"
Kitchen
- Level: Main
- Dimensions: 9`5" x 10`5"
Living room
- Level: Main
- Dimensions: 11`6" x 12`5"
Storage
- Level: Basement
- Dimensions: 19`8" x 24`5"
Heating
- Forced Air
Cooling
- None
Appliances
- Included: Built-In Oven, Dishwasher, Dryer, Garage Control(s), Gas Cooktop, Microwave, Range Hood, Refrigerator, Washer
- Laundry: Upper Level
Features
- Breakfast Bar, Double Vanity, Kitchen Island, Open Floorplan, Pantry, Quartz Counters, Separate Entrance, Soaking Tub, Walk-In Closet(s)
- Flooring: Carpet, Ceramic Tile, Vinyl
- Windows: Vinyl Windows
- Basement: Full
- Number of fireplaces: 1
- Fireplace features: Electric
Interior area
- Total interior livable area: 1,873 sqft
Video & virtual tour
Property
Parking
- Total spaces: 4
- Parking features: Double Garage Attached
- Attached garage spaces: 2
Features
- Levels: Two,2 Storey
- Stories: 1
- Patio & porch: Deck
- Exterior features: BBQ gas line, Private Yard
- Fencing: Fenced
- Frontage length: 12.38M 40`7"
Lot
- Size: 4,356 Square Feet
- Features: Back Yard, Corner Lot, Front Yard, Level
Details
- Parcel number: 103636316
- Zoning: R1-U
Construction
Type & style
- Home type: SingleFamily
- Property subtype: Single Family Residence
Materials
- Vinyl Siding, Wood Frame
- Foundation: Concrete Perimeter
- Roof: Asphalt Shingle
Condition
- New construction: No
- Year built: 2023
Community & HOA
Community
- Features: Playground, Sidewalks, Street Lights
- Subdivision: Lanark
HOA
- Has HOA: No
- Amenities included: None
- HOA fee: C$130 annually
Location
- Region: Airdrie
Financial & listing details
- Price per square foot: C$362/sqft
- Date on market: 5/27/2026
- Inclusions: N/A
G
Grayson Magnus, Associate
(403) 805-6302
By pressing Contact Agent, you agree that the real estate professional identified above may call/text you about your search, which may involve use of automated means and pre-recorded/artificial voices. You don't need to consent as a condition of buying any property, goods, or services. Message/data rates may apply. You also agree to our Terms of Use. Zillow does not endorse any real estate professionals. We may share information about your recent and future site activity with your agent to help them understand what you're looking for in a home.
Price history
Price history is unavailable.
Public tax history
Tax history is unavailable.
Climate risks
Neighborhood: T4A
Nearby schools
GreatSchools rating
No schools nearby
We couldn't find any schools near this home.
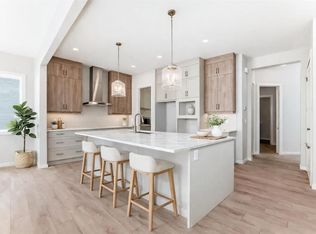
- C$784,9004 bd3 ba2.5k sqft2084 S Lancaster Hts SE, Airdrie, AB T4A3R1New Construction
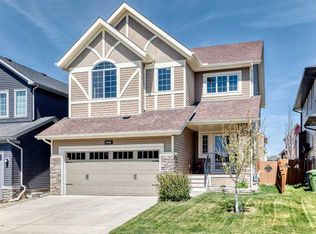
- C$779,9004 bd4 ba2.4k sqft1449 S Ravenscroft Ave SE, Airdrie, AB T4A0L7For Sale
- C$--5 bd4 ba2.4k sqft219 Ravenscroft Grn SE #T34A-0H2, Airdrie, AB T4A0H2Off Market
- C$535,0003 bd3 ba1.6k sqft112 S Langwell Cmn SE, Airdrie, AB T4A3P4For Sale
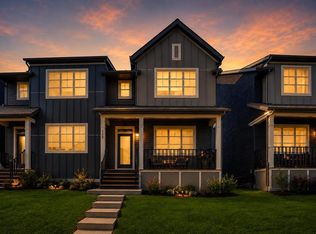
- C$474,0003 bd3 ba1.2k sqft7 N Lambeau Ln SE, Airdrie, AB T4A3P4For Sale
- C$849,7955 bd4 ba2.3k sqft199 SW Langwell Cmn SE, Airdrie, AB T4A3R4New Construction
- C$869,0006 bd5 ba2.6k sqft129 W Kingsbury Close SE, Airdrie, AB T4A0R4For Sale
- C$799,0003 bd3 ba2.7k sqft83 E Ravenscroft Close SE, Airdrie, AB T4A0M1For Sale
Similar homes
- C$635,9994 bd4 ba1.6k sqft48 W Willow Grn SW, Airdrie, AB T4B 5M3For Sale
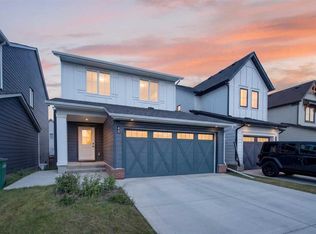 MLS ID #A2329165, Esha Malhotra, Associate, Cir Realty. courtesy of Pillar9 System
 - C$749,9004 bd4 ba2k sqft67 E Coopersfield Park SW, Airdrie, AB T4B 4K8For Sale
 MLS ID #A2319798, Trenton Pittner, Associate, Real Broker. courtesy of Pillar9 System
 - C$699,0004 bd3 ba2.4k sqft720 S Midtown Dr SW, Airdrie, AB T4B 4K5For Sale
 MLS ID #A2319029, Lindsay Bosma, Associate, Lpt Realty. courtesy of Pillar9 System
 - C$869,0006 bd5 ba2.6k sqft129 W Kingsbury Close SE, Airdrie, AB T4A 0R4For Sale
 MLS ID #A2327850, Derek Thistle, Associate, Real Broker. courtesy of Pillar9 System
 - C$644,9004 bd4 ba1.5k sqft56 S Corner Meadows Park NE, Calgary, AB T3N 1J8For SaleMLS ID #A2335755, Roland Gjelaj, Associate, Exp Realty. courtesy of Pillar9 System
- C$744,0003 bd3 ba1.9k sqft601 E Reynolds Cres SW, Airdrie, AB T4B 5G1For SaleMLS ID #A2328763, Andrew Szedlak, Associate, Royal Lepage Benchmark. courtesy of Pillar9 System
- C$559,1253 bd3 ba1.6k sqft499 S Lawthorn Way SE, Airdrie, AB T4A 3N9New ConstructionMLS ID #A2312376, Melissa Kost, Associate Broker, Cir Realty. courtesy of Pillar9 System
- C$709,9005 bd4 ba2k sqft1448 W Bayview Point SW, Airdrie, AB T4B 5G3For SaleMLS ID #A2325865, Andy Bhalla, Broker, Coldwell Banker Yad Realty. courtesy of Pillar9 System
- C$739,9994 bd3 ba2.4k sqft118 S Reunion Grn NW, Airdrie, AB T4B 3X1For SaleMLS ID #A2316517, Deonte Doslov-Doctor, Associate, Maxwell Capital Realty. courtesy of Pillar9 System
- C$644,9005 bd4 ba1.5k sqft20 S Corner Glen Ave NE, Calgary, AB T3N 2L6For SaleMLS ID #A2333009, Sukhdeep Chahal, Associate, Five Star Realty. courtesy of Pillar9 System
- C$699,9005 bd5 ba1.9k sqft87 S Howse Cres NE, Calgary, AB T3P 1L4For SaleMLS ID #A2330476, Vinny Doal, Associate, 2% Realty. courtesy of Pillar9 System
- C$649,9003 bd3 ba2k sqft1090 N Bayview Cres, Airdrie, AB T4B 5N5New ConstructionMLS ID #A2311916, Lindsay Bosma, Associate, Lpt Realty. courtesy of Pillar9 System
- C$709,9004 bd3 ba2.1k sqft39 E Herron Rise NE, Calgary, AB T3P 1Y1For SaleMLS ID #A2320675, Arshpreet Mann, Associate, Real Broker. courtesy of Pillar9 System
- C$799,9005 bd4 ba2.5k sqft181 Windrow Line SW, Airdrie, AB T4B 4K3For SaleMLS ID #A2324968, Ves Svilenova, Associate, Remax Innovations. courtesy of Pillar9 System
- C$664,9005 bd4 ba1.7k sqft50 W Saddleland Cres NE, Calgary, AB T3J 5K5For SaleMLS ID #A2333790, Sardul Chahal, Broker, 1313 Elite Realty. courtesy of Pillar9 System
- C$520,0003 bd3 ba1.4k sqft180 N Lawson Ln SE, Airdrie, AB T4A 3P3New ConstructionMLS ID #A2330113, Satya Meenavalli, Associate, Manor Real Estate Ltd.. courtesy of Pillar9 System
- C$654,9004 bd4 ba1.4k sqft30 SW Evanscrest Hts NW, Calgary, AB T3P 0S3For SaleMLS ID #A2321726, Arun Wali, Associate, Real Broker. courtesy of Pillar9 System
- C$599,9994 bd3 ba1.7k sqft31 E Red Embers Ln NE, Calgary, AB T3N 0R2For SaleMLS ID #A2324690, Harsh Mishra, Associate, Exp Realty. courtesy of Pillar9 System
- C$929,9997 bd5 ba2.5k sqft2325 S Lancaster Hts SE, Airdrie, AB T4A 3P3For SaleMLS ID #A2313950, Kulwinder Gill, Associate, Lpt Realty. courtesy of Pillar9 System
- C$769,0004 bd4 ba1.9k sqft120 E Carringford Rd NW, Calgary, AB T3P 2H1For SaleMLS ID #A2335238, Rinku Joseph, Associate, Maxwell Devonshire Realty. courtesy of Pillar9 System
