Exceptional Value in the Growing Community of Cornerstone! Welcome to this beautiful west-facing entry, 5-bedroom, 3.5-bathroom home offering space, comfort, and versatility. Enjoy central air conditioning and a developed basement with a separate entrance and additional living space, ideal for extended family or potential rental use, subject to applicable requirements. Nearby parks, playgrounds, community ponds, walking pathways, shopping, restaurants, and everyday services add to the appeal. With convenient access to major roads, Calgary International Airport, and Northeast Calgary golf courses, this home is well situated for families, professionals, and investors. Don’t miss the opportunity to make it yours. Call your favorite REALTOR® today!
For sale
C$639,999
20 S Corner Glen Ave NE, Calgary, AB T3N 2L6
5beds
1,520sqft
Single Family Residence
Built in 2023
2,613 Square Feet Lot
$-- Zestimate®
C$421/sqft
C$4/mo HOA
What's special
West-facing entryCentral air conditioning
- 3 days
- 3
- 0
Zillow last checked:
Listing updated:
Listed by:
Harman Dhaliwal, Associate,
Royal Lepage Blue Sky
Source: courtesy of Pillar9 System,MLS®#: A2352358 Originating MLS®#: Calgary
Originating MLS®#: CalgaryFacts & features
Interior
Bedrooms & bathrooms
- Bedrooms: 5
- Bathrooms: 4
- Full bathrooms: 3
- 1/2 bathrooms: 1
Bedroom
- Level: Lower
- Dimensions: 8`11" x 8`5"
Other
- Level: Second
- Dimensions: 13`3" x 12`0"
Bedroom
- Level: Second
- Dimensions: 9`11" x 9`5"
Bedroom
- Level: Second
- Dimensions: 10`5" x 9`1"
Bedroom
- Level: Lower
- Dimensions: 9`4" x 9`2"
Other
- Level: Main
- Dimensions: 5`7" x 4`2"
Other
- Level: Second
- Dimensions: 8`3" x 4`11"
Other
- Level: Lower
- Dimensions: 7`5" x 4`11"
Other
- Level: Second
- Dimensions: 8`3" x 6`7"
Bonus room
- Level: Second
- Dimensions: 10`2" x 7`8"
Dining room
- Level: Main
- Dimensions: 12`5" x 9`3"
Other
- Level: Lower
- Dimensions: 10`1" x 7`10"
Kitchen
- Level: Main
- Dimensions: 12`11" x 12`6"
Kitchen
- Level: Lower
- Dimensions: 14`2" x 12`6"
Laundry
- Level: Main
- Dimensions: 9`2" x 5`7"
Living room
- Level: Main
- Dimensions: 14`6" x 12`6"
Pantry
- Level: Main
- Dimensions: 5`1" x 4`4"
Walk in closet
- Level: Second
- Dimensions: 5`2" x 4`6"
Heating
- Forced Air
Cooling
- Central Air
Appliances
- Included: Built-In Electric Range, Built-In Refrigerator, Dishwasher, Dryer, Electric Cooktop, Microwave, Refrigerator, Washer
- Laundry: In Basement, Main Level
Features
- Granite Counters, High Ceilings, Kitchen Island, No Animal Home, No Smoking Home, Open Floorplan, Pantry, Separate Entrance, Walk-In Closet(s)
- Flooring: Carpet, Tile
- Windows: Window Coverings
- Basement: Full
- Has fireplace: No
Interior area
- Total interior livable area: 1,520 sqft
Property
Parking
- Total spaces: 2
- Parking features: Off Street, Parking Pad
- Has uncovered spaces: Yes
Features
- Levels: Two,2 Storey
- Stories: 1
- Patio & porch: Front Porch
- Exterior features: Playground, Private Yard
- Fencing: Fenced,Partial
- Frontage length: 7.77M 25`6"
Lot
- Size: 2,613 Square Feet
- Features: Back Lane, Back Yard, Cleared, Front Yard, Rectangular Lot
Details
- Parcel number: 112655869
- Zoning: R-G
Construction
Type & style
- Home type: SingleFamily
- Property subtype: Single Family Residence
Materials
- Vinyl Siding, Wood Frame
- Foundation: Concrete Perimeter
- Roof: Asphalt Shingle
Condition
- New construction: No
- Year built: 2023
Community & HOA
Community
- Features: Lake, Park, Playground, Street Lights
- Subdivision: Cornerstone
HOA
- Has HOA: No
- Amenities included: Park, Playground
- HOA fee: C$53 annually
Location
- Region: Calgary
Financial & listing details
- Price per square foot: C$421/sqft
- Date on market: 10/15/2026
- Inclusions: N/A
Price history
Price history is unavailable.
Public tax history
Tax history is unavailable.
Climate risks
Neighborhood: Cornerstone
Nearby schools
GreatSchools rating
No schools nearby
We couldn't find any schools near this home.


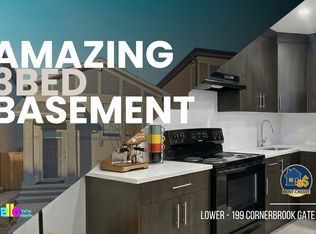
Similar homes
- C$664,9005 bd4 ba1.7k sqft50 W Saddleland Cres NE, Calgary, AB T3J 5K5For Sale
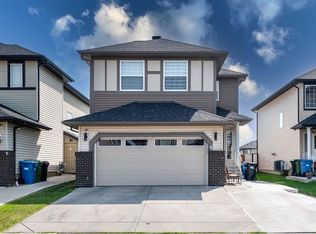 MLS ID #A2333790, Sardul Chahal, Broker, 1313 Elite Realty. courtesy of Pillar9 System
 - C$569,9004 bd4 ba1.6k sqft206 S Cornerstone Rd NE, Calgary, AB T3N 1R5For Sale
 MLS ID #A2348075, Manjeet Deol, Associate, Real Broker. courtesy of Pillar9 System
 - C$624,9005 bd4 ba1.6k sqft95 N Redstone Park NE, Calgary, AB T3N 0P7For Sale
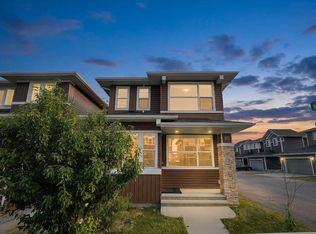 MLS ID #A2334373, Viraj Jagad, Associate, Ko Realty Ltd.. courtesy of Pillar9 System
 - C$639,0004 bd4 ba1.5k sqft29 Herron Mews NE, Calgary, AB T3P 1Y1For Sale
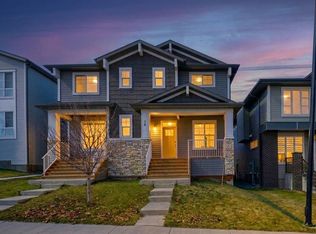 MLS ID #A2352050, Emmanuel Ajayi, Associate, Cir Realty. courtesy of Pillar9 System
