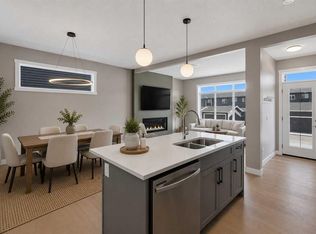
WATERFORD GEM!! RIGHT ACROSS THE POND!! ILLEGAL SUITE BASEMENT WITH SEPARATE ENTRANCE!! SEPARATE LAUNDRY FOR UPSTAIRS & BASEMENT!! DOUBLE DETACHED GARAGE!! 2,450+ SQFT OF LIVING SPACE!! MAIN FLOOR BED & BATH!! NEW ROOF!! Welcome to this well-designed home offering a functional layout with a main floor bedroom and full 3pc bath. The main floor features a bright living area, an open-concept kitchen with centre island & pantry, and a spacious dining area. Heading upstairs, you’ll find 3 bedrooms and 2 full baths. The PRIMARY BEDROOM includes a walk-in closet and a 4PC ENSUITE BATH!! Laundry is conveniently located on this level, along with 2 more generous bedrooms and another 4pc bath. The basement offers a fantastic ILLEGAL SUITE with a SEPARATE SIDE ENTRANCE, featuring 2 bedrooms, a 4pc bath, full kitchen, rec room, and its own laundry — an excellent mortgage helper. Outside, you’ll find a DOUBLE DETACHED GARAGE and a nicely planned yard space. A solid home in a growing community — excellent value in Waterford!
For sale
C$638,800
159 N Waterford Hts, Chestermere, AB T1X 2M8
6beds
1,731sqft
Single Family Residence
Built in 2022
3,049 Square Feet Lot
$-- Zestimate®
C$369/sqft
C$-- HOA
What's special
- 25 days
- 55
- 1
Zillow last checked:
Listing updated:
Listed by:
Gary Banipal, Associate,
Real Broker,
Sunny Banipal, Associate,
Real Broker
Source: courtesy of Pillar9 System,MLS®#: A2347571 Originating MLS®#: Calgary
Originating MLS®#: CalgaryFacts & features
Interior
Bedrooms & bathrooms
- Bedrooms: 6
- Bathrooms: 4
- Full bathrooms: 4
Bedroom
- Level: Main
- Dimensions: 12`7" x 9`1"
Bedroom
- Level: Second
- Dimensions: 10`4" x 9`5"
Other
- Level: Second
- Dimensions: 12`5" x 12`2"
Bedroom
- Level: Second
- Dimensions: 12`5" x 9`2"
Bedroom
- Level: Basement
- Dimensions: 9`7" x 11`2"
Bedroom
- Level: Basement
- Dimensions: 10`9" x 12`5"
Other
- Level: Main
- Dimensions: 8`0" x 5`3"
Other
- Level: Basement
- Dimensions: 4`3" x 4`11"
Other
- Level: Second
- Dimensions: 8`2" x 6`6"
Other
- Level: Second
- Dimensions: 4`11" x 8`7"
Dining room
- Level: Main
- Dimensions: 13`0" x 13`4"
Foyer
- Level: Main
- Dimensions: 9`5" x 6`10"
Other
- Level: Basement
- Dimensions: 8`5" x 6`2"
Game room
- Level: Basement
- Dimensions: 11`2" x 12`5"
Kitchen
- Level: Main
- Dimensions: 11`0" x 5`8"
Kitchen
- Level: Basement
- Dimensions: 9`9" x 13`10"
Laundry
- Level: Second
- Dimensions: 5`1" x 6`6"
Laundry
- Level: Basement
- Dimensions: 6`9" x 4`11"
Living room
- Level: Main
- Dimensions: 13`0" x 15`4"
Loft
- Level: Second
- Dimensions: 9`6" x 9`0"
Heating
- Forced Air, Natural Gas
Cooling
- Central Air
Appliances
- Included: Other
- Laundry: In Basement, Upper Level
Features
- Kitchen Island, Open Floorplan, Separate Entrance, Walk-In Closet(s)
- Flooring: Carpet, Tile
- Basement: Full
- Number of fireplaces: 1
- Fireplace features: Electric
Interior area
- Total interior livable area: 1,731 sqft
- Finished area above ground: 1,731
- Finished area below ground: 721
Video & virtual tour
Property
Parking
- Total spaces: 2
- Parking features: Double Garage Detached
- Garage spaces: 2
Features
- Levels: Two,2 Storey
- Stories: 1
- Patio & porch: Other
- Exterior features: Other
- Fencing: Fenced
- On waterfront: Yes
- Frontage length: 9.14M 30`0"
Lot
- Size: 3,049 Square Feet
- Features: Back Lane, Back Yard, Waterfront
Details
- Zoning: R-1
Construction
Type & style
- Home type: SingleFamily
- Property subtype: Single Family Residence
Materials
- Vinyl Siding
- Foundation: Concrete Perimeter
- Roof: Asphalt Shingle
Condition
- New construction: No
- Year built: 2022
Community & HOA
Community
- Features: Lake, Playground
- Subdivision: Waterford
HOA
- Has HOA: No
Location
- Region: Chestermere
Financial & listing details
- Price per square foot: C$369/sqft
- Date on market: 9/23/2026
- Inclusions: Refrigerator x2, Electric Stove x2, Microvwave Hood Fan, Dishwasher, Range Hood, Washer x2, Dryer x2
Price history
Price history is unavailable.
Public tax history
Tax history is unavailable.
Climate risks
Neighborhood: T1X
Nearby schools
GreatSchools rating
No schools nearby
We couldn't find any schools near this home.
- C$819,9005 bd4 ba2.1k sqft64 E Waterford Ter, Chestermere, AB T1X2P7For Sale

- C$514,9004 bd3 ba1.5k sqft231 N Waterford Hts, Chestermere, AB T1X2P7New Construction
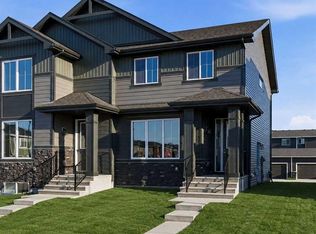
- C$474,9003 bd3 ba1.2k sqft235 N Waterford Hts, Chestermere, AB T1X2P7New Construction
- C$514,9004 bd3 ba1.5k sqft215 N Waterford Hts, Chestermere, AB T1X2M7New Construction

Similar homes
- C$585,0005 bd4 ba1.8k sqft143 E Dawson Harbour Hl, Chestermere, AB T1X 2A1For Sale
 MLS ID #A2345130, Kanwarpal Singh, Associate, Real Broker. courtesy of Pillar9 System
 - C$579,0004 bd3 ba1.5k sqft352 Chelsea Rd, Chestermere, AB T1X 2P4For Sale
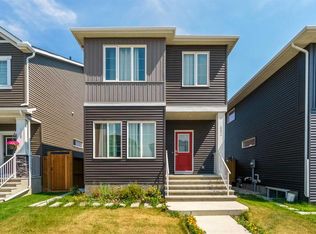 MLS ID #A2350766, Harshan Brar, Associate, Comox Realty. courtesy of Pillar9 System
 - C$639,9004 bd3 ba2k sqft126 W Hotchkiss Mnr SE, Calgary, AB T3S 0G1For Sale
 MLS ID #A2353132, Gurjit Birring, Associate, Pro Broker. courtesy of Pillar9 System
 - C$569,9003 bd3 ba1.6k sqft394 NE South Shore Dr, Chestermere, AB T1X 2Y6New Construction
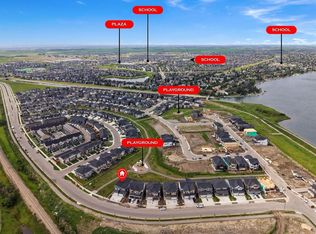 MLS ID #A2349006, Lindsay Bosma, Associate, Lpt Realty. courtesy of Pillar9 System
