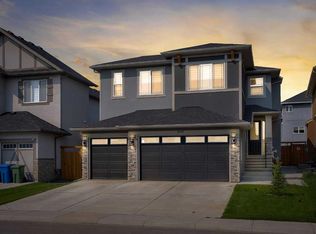
Experience a sophisticated lifestyle in this stunning former showhome, where clean architectural lines and bright, open-concept spaces create an immediate sense of quality. The main floor features durable, stylish flooring and a neutral palette, offering a seamless flow that is perfect for both daily living and entertaining. A dedicated home office near the entrance provides a private workspace, while the separate entrance offers added convenience and versatile potential. The central living area is anchored by a contemporary linear fireplace with a unique geometric tile surround and large windows that invite natural light. The primary chef-inspired kitchen showcases a mix of white and charcoal cabinetry, premium stainless steel appliances, and gold accents. For those who love to cook, the fully equipped spice kitchen provides a secondary, enclosed space to prepare meals while keeping the main living area pristine and odor-free. Upstairs, the home continues to impress with a bright landing and well-appointed bathrooms featuring quartz countertops and sleek fixtures. Every detail, from the textured designer backsplashes to the high-end hardware, reflects a commitment to professional-grade style. This property offers a rare opportunity to own a thoughtfully designed former showhome in a prime location, perfectly blending functional upgrades with a modern, high-end feel.
New construction
C$825,000
468 S Dawson Cir, Chestermere, AB T1X 2R4
5beds
2,401sqft
Single Family Residence
Built in 2025
5,227 Square Feet Lot
$-- Zestimate®
C$344/sqft
C$18/mo HOA
What's special
Clean architectural linesBright open-concept spacesDurable stylish flooringNeutral paletteSeparate entrancePrimary chef-inspired kitchenPremium stainless steel appliances
- 59 days
- 4
- 0
Zillow last checked:
Listing updated:
Listed by:
Andrew Van Pelt, Associate,
Royal Lepage Benchmark
Source: courtesy of Pillar9 System,MLS®#: A2337131 Originating MLS®#: Calgary
Originating MLS®#: CalgaryFacts & features
Interior
Bedrooms & bathrooms
- Bedrooms: 5
- Bathrooms: 4
- Full bathrooms: 4
Bedroom
- Level: Main
- Dimensions: 11`9" x 10`5"
Other
- Level: Second
- Dimensions: 14`10" x 12`7"
Bedroom
- Level: Second
- Dimensions: 11`3" x 10`4"
Bedroom
- Level: Second
- Dimensions: 14`1" x 13`10"
Bedroom
- Level: Second
- Dimensions: 10`7" x 10`6"
Other
- Level: Main
- Dimensions: 8`1" x 4`11"
Other
- Level: Second
- Dimensions: 10`7" x 4`10"
Other
- Level: Second
- Dimensions: 8`10" x 5`7"
Other
- Level: Second
- Dimensions: 12`11" x 9`11"
Bonus room
- Level: Second
- Dimensions: 13`3" x 10`1"
Dining room
- Level: Main
- Dimensions: 12`11" x 10`0"
Kitchen
- Level: Main
- Dimensions: 11`11" x 9`11"
Laundry
- Level: Second
- Dimensions: 6`4" x 5`5"
Living room
- Level: Main
- Dimensions: 14`2" x 13`9"
Other
- Level: Main
- Dimensions: 6`11" x 6`0"
Walk in closet
- Level: Second
- Dimensions: 8`1" x 4`6"
Heating
- Central, Natural Gas
Cooling
- Central Air
Appliances
- Included: Dishwasher, Gas Stove, Microwave, Range Hood, Refrigerator
- Laundry: In Unit, Upper Level
Features
- Double Vanity, High Ceilings, Kitchen Island, No Animal Home, No Smoking Home, Open Floorplan, Pantry, Quartz Counters, Recessed Lighting, Separate Entrance, Wired for Sound
- Flooring: Carpet, Ceramic Tile
- Basement: Full
- Number of fireplaces: 1
- Fireplace features: Gas
Interior area
- Total interior livable area: 2,401 sqft
- Finished area above ground: 1,000
- Finished area below ground: 985
Property
Parking
- Total spaces: 6
- Parking features: Garage - Attached
- Attached garage spaces: 3
Features
- Levels: Two,2 Storey
- Stories: 1
- Patio & porch: None
- Exterior features: None
- Fencing: None
- Frontage length: 14.28M 46`10"
Lot
- Size: 5,227 Square Feet
- Features: Back Yard, Interior Lot
Details
- Zoning: TBD
Construction
Type & style
- Home type: SingleFamily
- Property subtype: Single Family Residence
Materials
- Concrete, Wood Frame
- Foundation: Concrete Perimeter
- Roof: Asphalt Shingle
Condition
- New construction: Yes
- Year built: 2025
Community & HOA
Community
- Features: Park, Playground
- Subdivision: Dawson's Landing
HOA
- Has HOA: No
- Amenities included: None
- HOA fee: C$210 annually
Location
- Region: Chestermere
Financial & listing details
- Price per square foot: C$344/sqft
- Date on market: 8/13/2026
- Inclusions: NA
Price history
Price history is unavailable.
Public tax history
Tax history is unavailable.
Climate risks
Neighborhood: T1X
Nearby schools
GreatSchools rating
No schools nearby
We couldn't find any schools near this home.
- C$834,9985 bd3 ba2.6k sqft286 E Dawson Wharf Rise, Chestermere, AB T1X2X3New Construction

- C$879,9005 bd4 ba2.7k sqft271 E Dawson Wharf Rise E, Chestermere, AB T1X2W2New Construction

- C$724,9943 bd3 ba2k sqft262 N Dawson Wharf Rise, Chestermere, AB T1X2X4New Construction

- C$899,9007 bd5 ba2.5k sqft123 SE Dawson Dock Cv, Chestermere, AB T1X2W9For Sale

Similar homes
- C$989,3974 bd4 ba2.5k sqft301 N Dawson Wharf Rd, Chestermere, AB T1X 2X2New Construction
 MLS ID #A2351534, David Lofthaug, Broker, Bode Platform Inc.. courtesy of Pillar9 System
 - C$828,8007 bd5 ba2.4k sqft202 E Kinniburgh Cres, Chestermere, AB T1X 1Y2For Sale
 MLS ID #A2345513, Gary Banipal, Associate, Real Broker. courtesy of Pillar9 System
 - C$638,8006 bd4 ba1.7k sqft159 N Waterford Hts, Chestermere, AB T1X 2M8For Sale
 MLS ID #A2347571, Gary Banipal, Associate, Real Broker. courtesy of Pillar9 System
 - C$948,8006 bd5 ba2.9k sqft109 W Chelsea Grv, Chestermere, AB T1X 1Z5For Sale
 MLS ID #A2343462, Gary Banipal, Associate, Real Broker. courtesy of Pillar9 System
